Blank Property
Start with the property and available site information.


Planning a new home is one of the most important stages of the building process. MidWest Plan Design helps Wichita-area homeowners and builders develop residential plans that bring together the property, floor plan, exterior design, materials, visualization, and construction requirements.
Decisions made during the planning stage influence virtually every part of the finished home.
Before construction begins, a new-home design can help establish the major elements of the project and give homeowners and builders a clearer reference for the next stage.
MidWest Plan Design brings these pieces together into a coordinated residential design based on the property, homeowner’s priorities, and project requirements.

A well-developed new-home plan brings major design and project considerations together before construction begins.
Establish the approximate size and scale of the proposed home.
Organize bedrooms, living areas, kitchens, offices, bathrooms, and supporting spaces.
Establish the exterior direction and architectural character of the home.
Consider how the proposed home relates to the property and available site information.
Plan garage access, orientation, and relationship to the home.
Communicate the proposed appearance and major exterior features.
Consider patios, porches, covered spaces, and connections to outdoor areas.
Establish intended exterior materials and overall visual direction.
Identify applicable technical and engineering considerations as the project develops.
Consider relevant builder information and project communication requirements.
Each stage builds on the previous one, helping turn an initial idea into a coordinated residential plan.
Discuss your property, ideas, home requirements, builder, and overall goals for the new residential project.
Review available site information and relevant project considerations that may influence the residential design.
Develop the initial residential floor-plan concept, organizing the major rooms, circulation, and functional relationships.
Establish the architectural appearance and major exterior features of the proposed home.
Use 3D renderings when included to help homeowners and builders understand the proposed design.
Refine the design based on client feedback and decisions made during the development process.
Coordinate applicable technical requirements and builder communication as needed for the project.
Organize the completed design package for the next stage of the residential project.
New-home planning connects the property, layout, exterior design, and visual representation into one coordinated process.

Start with the property and available site information.

Organize rooms, circulation, living spaces, and other residential requirements.
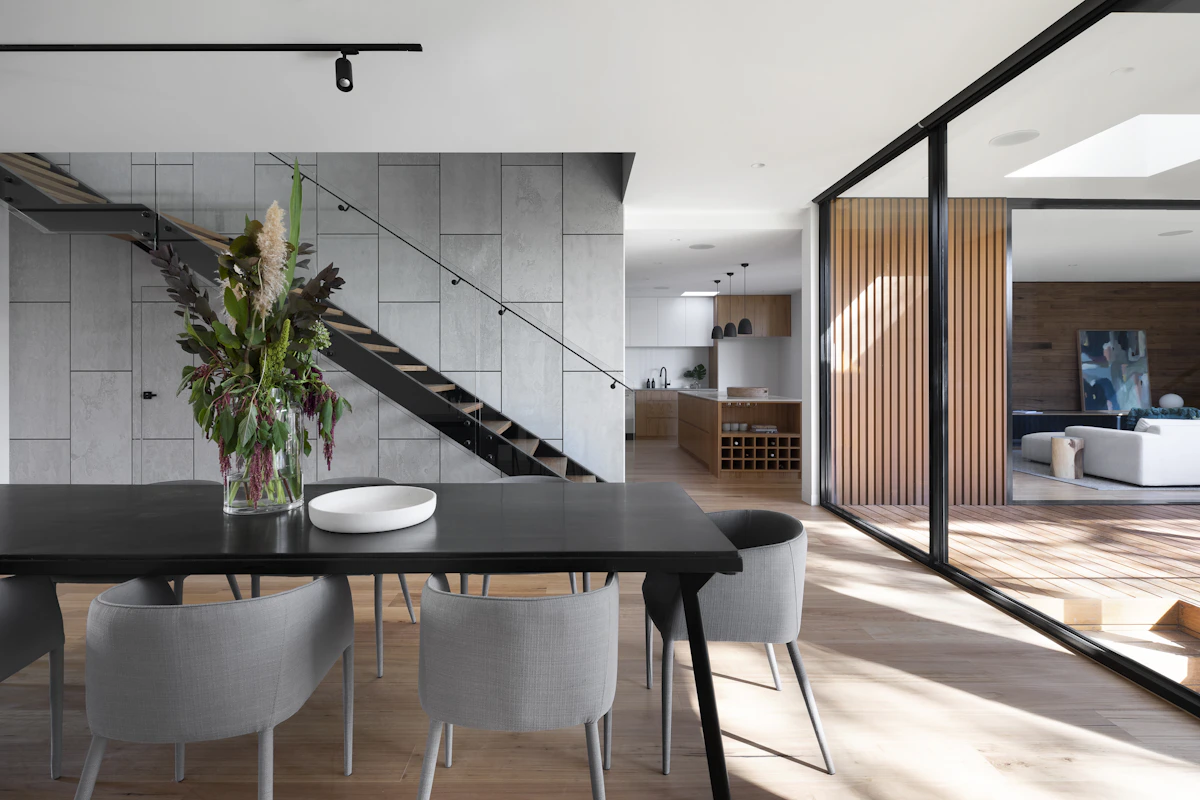
Visualize the proposed exterior and important design features.

Move forward with a coordinated residential design prepared for the next stage.
New-home planning brings different project participants together around a common residential design.
Develop your ideas into a residential design that reflects how you want the home to function and look.
Work from residential design information that helps communicate the intended layout and project direction.

Developing the residential design before construction provides an opportunity to work through important decisions while the project is still being planned.
MidWest Plan Design can help organize the design around the property, desired spaces, exterior character, and project requirements.
Explore examples of residential design work and visual concepts that demonstrate how a new-home project can be communicated through plans and imagery.
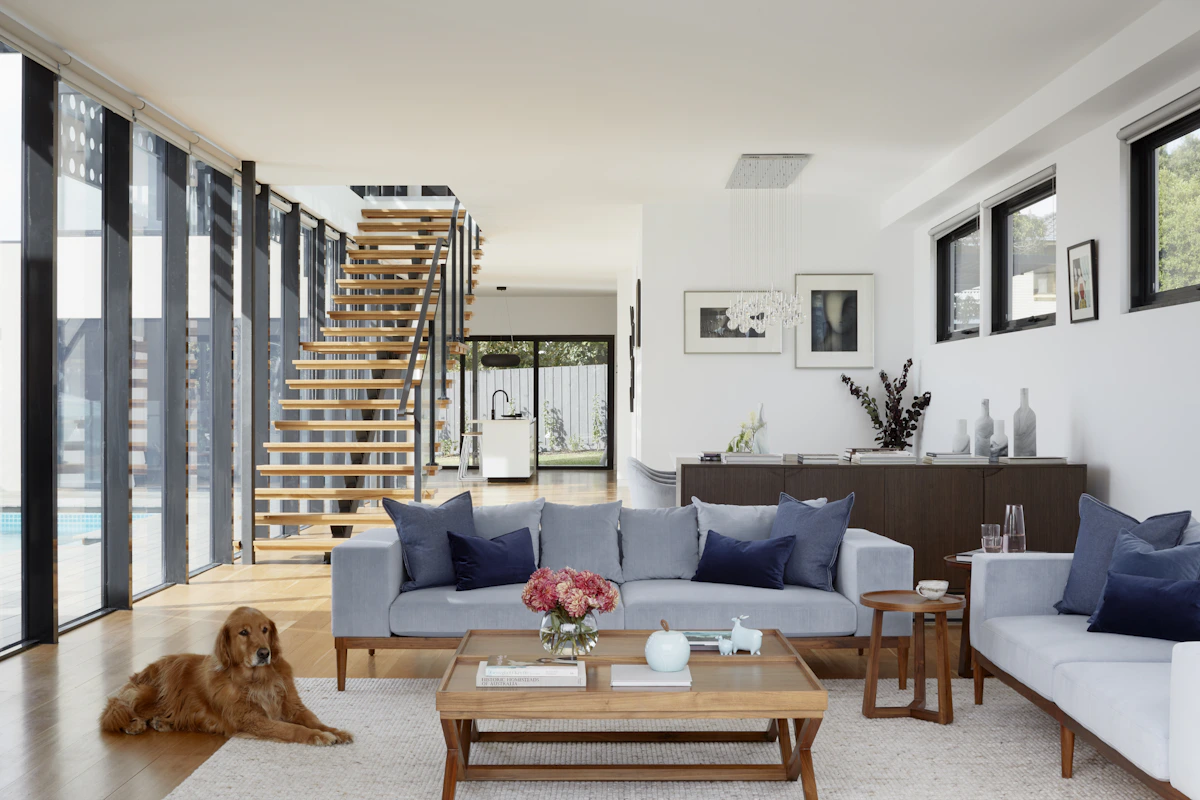

Whether you are planning a custom home, developing a floor plan, preparing a site plan, or beginning a completely new residential project, MidWest Plan Design can help you organize the design and move forward with a clear plan.
Request a Consultation