
House Plans in Wichita, KS Designed Around the Way You Want to Live
A successful home begins with a well-developed plan. MidWest Plan Design creates residential house plans for homeowners and builders throughout the Wichita area, combining functional layouts, architectural character, site considerations, and the details needed to clearly communicate the vision for the home.
Whether you are starting with an idea, inspiration photos, an existing concept, or a completely blank page, we help turn that vision into a detailed residential design.

Residential House Plans Built Around Your Project
Every property and homeowner is different. Instead of forcing a project into a generic layout, MidWest Plan Design develops house plans around the needs of the people who will live there.
Plans can address room arrangement, traffic flow, living spaces, bedroom placement, garage configuration, exterior appearance, site conditions, storage, outdoor areas, and other important residential design considerations.
Start Your House PlanWhat Our House Plan Services May Include
From initial concepts to detailed residential plans, services can be tailored around the requirements of your home, property, builder, and overall project.
Floor-Plan Development
Functional layouts developed around your home’s requirements and everyday use.
Exterior Elevations
Exterior design concepts that communicate the architectural character of the home.
Residential Site Planning
Design considerations related to the property and proposed home placement.
Room Layout & Dimensions
Detailed room organization, proportions, dimensions, and circulation.
Garage Configuration
Garage layouts coordinated with the home’s plan and overall site requirements.
Material Descriptions
Design information that helps communicate intended materials and architectural details.
3D Renderings
Three-dimensional visualization to illustrate exterior appearance and design features.
Design Revisions
Design adjustments as layouts, appearance, and project priorities are reviewed.
Engineering Coordination
Coordination with appropriate project professionals when required.
Builder Coordination
Clear communication of design information for builders and project teams.
Final Plan Preparation
Residential plan documentation prepared for the next stage of the project.
Design Consultation
Direct discussion about your requirements, priorities, and overall residential design direction.
From Initial Ideas to Detailed Residential Plans
The process begins by understanding the property, desired square footage, architectural preferences, room requirements, builder involvement, and the homeowner’s priorities. From there, the design is developed step by step, allowing important decisions to be reviewed before the final plans are completed.
Discuss
We begin by discussing your property, goals, preferences, space requirements, and overall vision.
Develop
Initial layouts and design concepts are developed around your project’s specific requirements.
Refine
Important details are reviewed and refined so the design better reflects your priorities.
Finalize
Final residential plans and supporting design information are prepared for the next project stage.

Residential
Design
A Personal Approach to Residential Design
MidWest Plan Design combines residential design experience with a personal approach to each project. We work directly with homeowners and local builders to develop plans that communicate the design clearly and help prepare the project for the next stage.
- Residential-focused design approach
- Plans developed around individual project requirements
- Attention to functionality and room flow
- Architectural character considered alongside function
- Collaboration with homeowners and builders
- Clear visual communication through plans and renderings

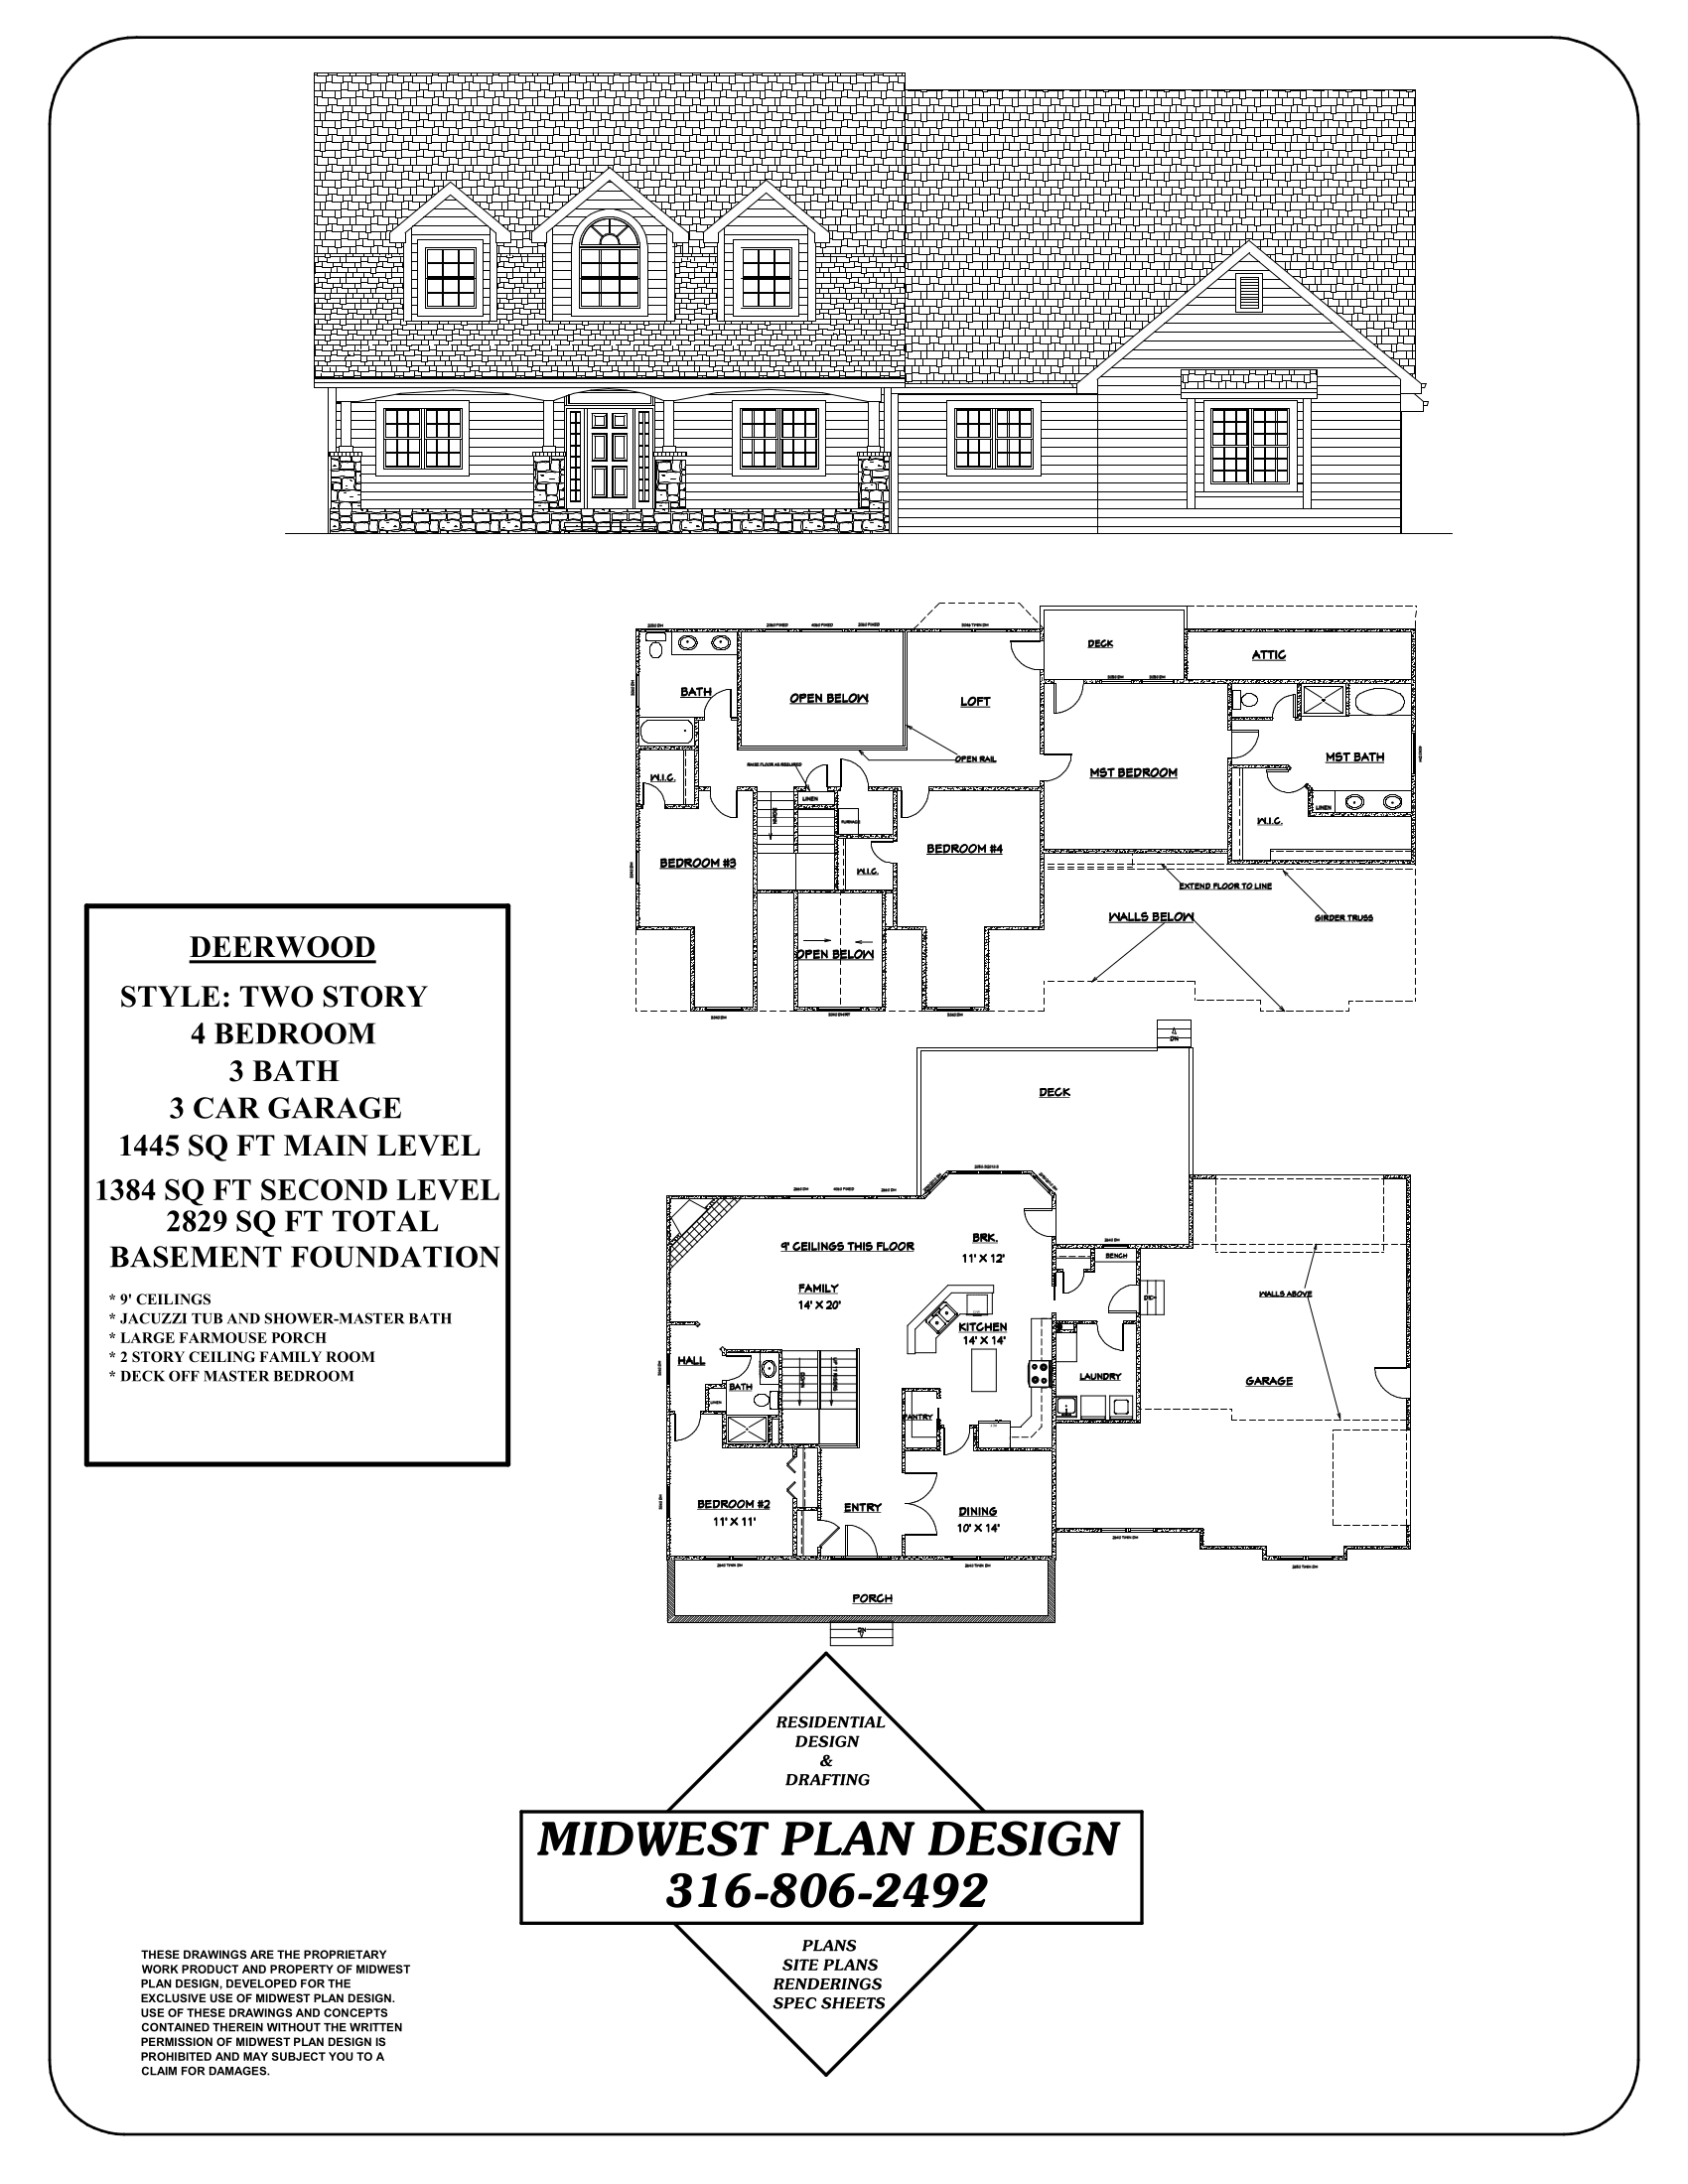
Example Residential House Plan
Explore the level of detail and visual communication that can be incorporated into a residential house plan. From floor-plan organization to exterior appearance, each element helps bring the proposed home together.
Questions About House Plans
Have an Idea for Your Next Home?
Let’s talk about your property, ideas, space requirements, architectural preferences, and the type of home you want to create.
Request a Consultation