
House Plans in Derby, KS: Permits, Lots and Planning Tips
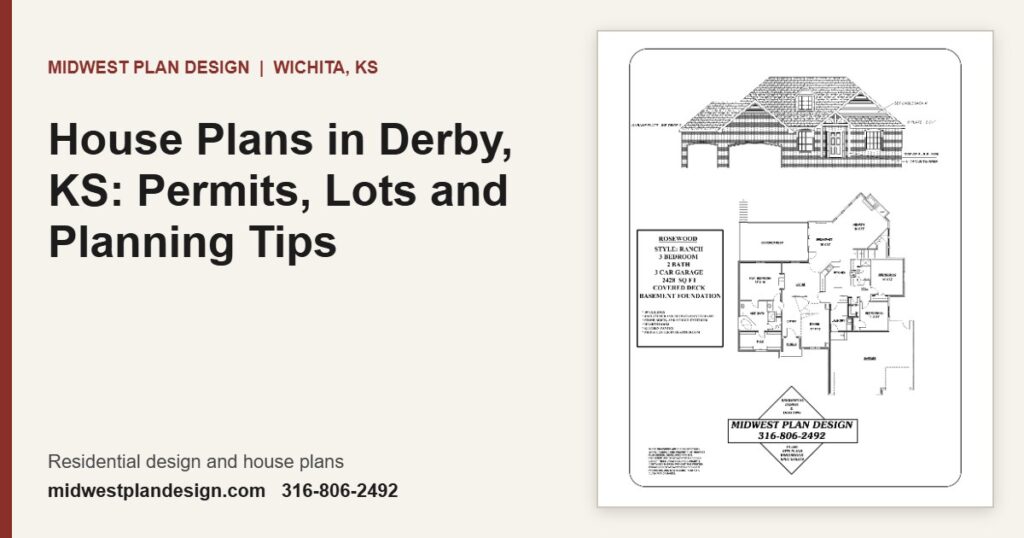
House plans in Derby, KS go through the city, not MABCD. See the 2024 code, required elevations, variety standards, fees and lot limits.
Primary Suite Layout Ideas: Bedroom, Bath and Closet Flow
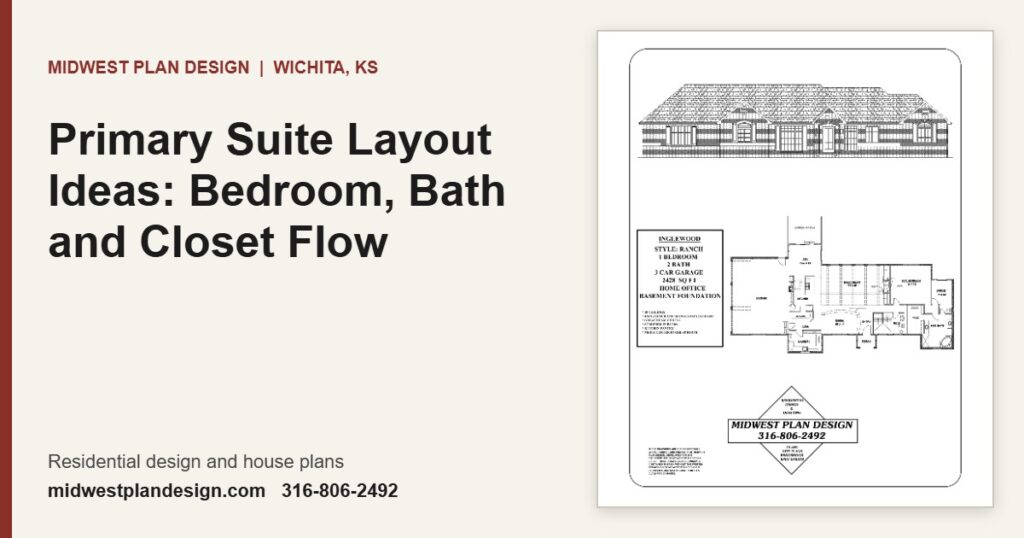
Primary suite layout ideas from real Wichita house plans: room sizes, three bath and closet arrangements and the details that matter.
Multigenerational House Plans: In-Law Suites and Dual Living
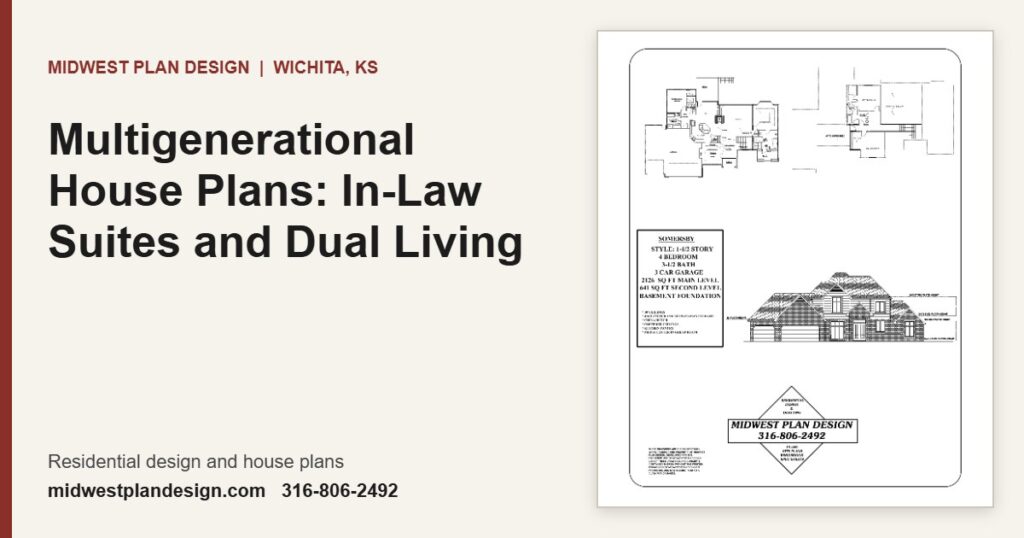
Multigenerational house plans give two or three generations privacy under one roof. See five suite layouts, zoning limits and real plans.
Which Design Choices Raise Build Cost? Designing to a Budget
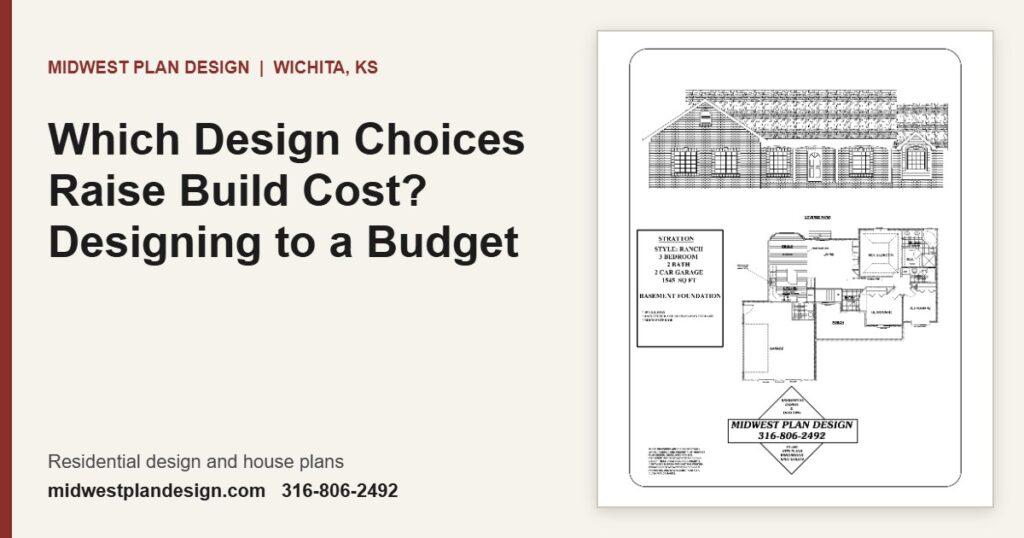
To design a house to a budget, control size, shape, roof and finish level first. See which choices cost most and how to check as you go.
Custom Home Design in Andover, KS: What Changes in Butler County
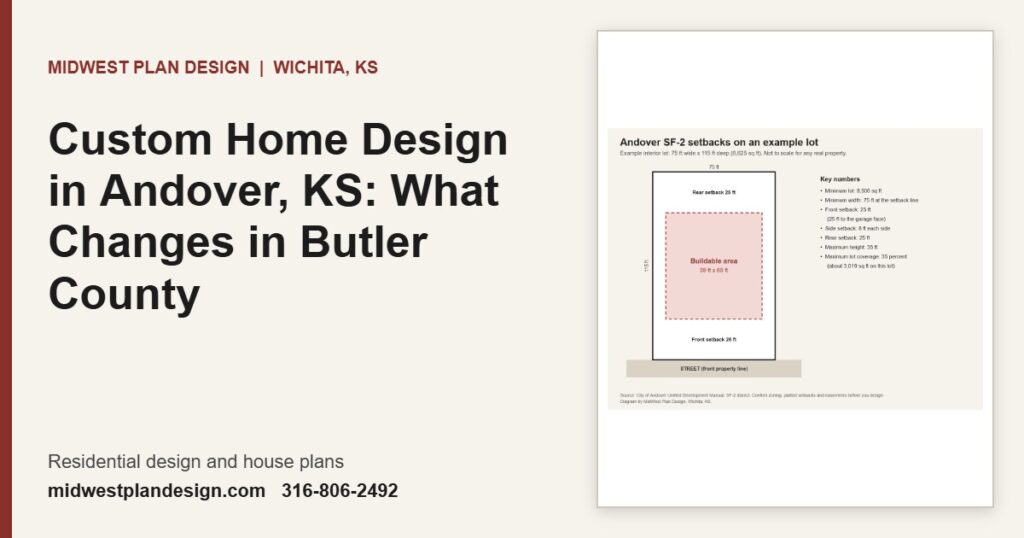
Custom home design in Andover, KS follows city zoning and Butler County rules, not Wichita’s. See setbacks, lot coverage and permits.
Material Descriptions in House Plans: What They Cover and Why
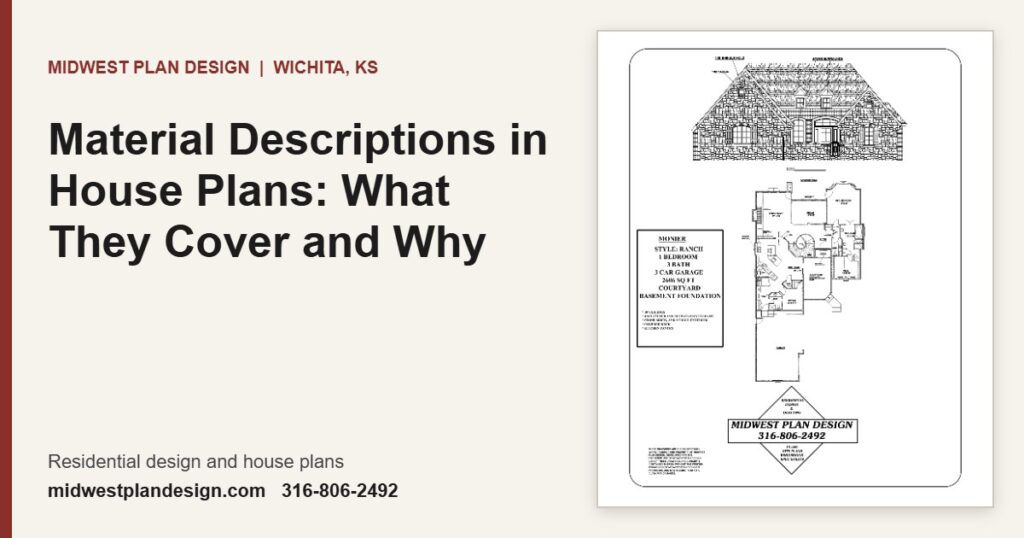
Material descriptions in house plans list the roofing, siding, windows, cabinets and finishes so every builder bids the same house.
Aging-in-Place House Plans: Features to Draw In From the Start
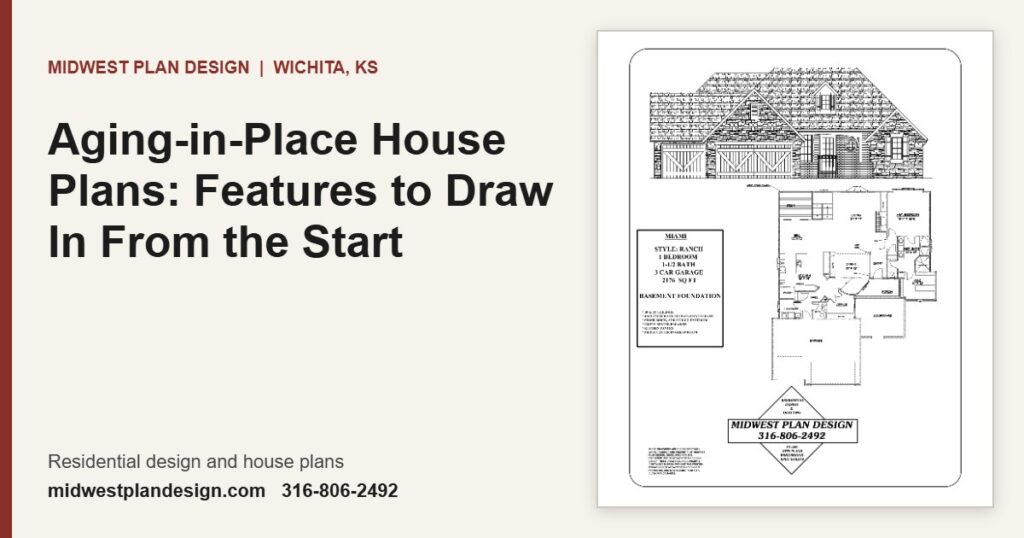
Aging in place house plans build in wide doors, a no-step entry, a curbless shower and wall blocking from day one. See the full list.
Can a Designer Draw Plans From a Photo or a Plan I Found Online?
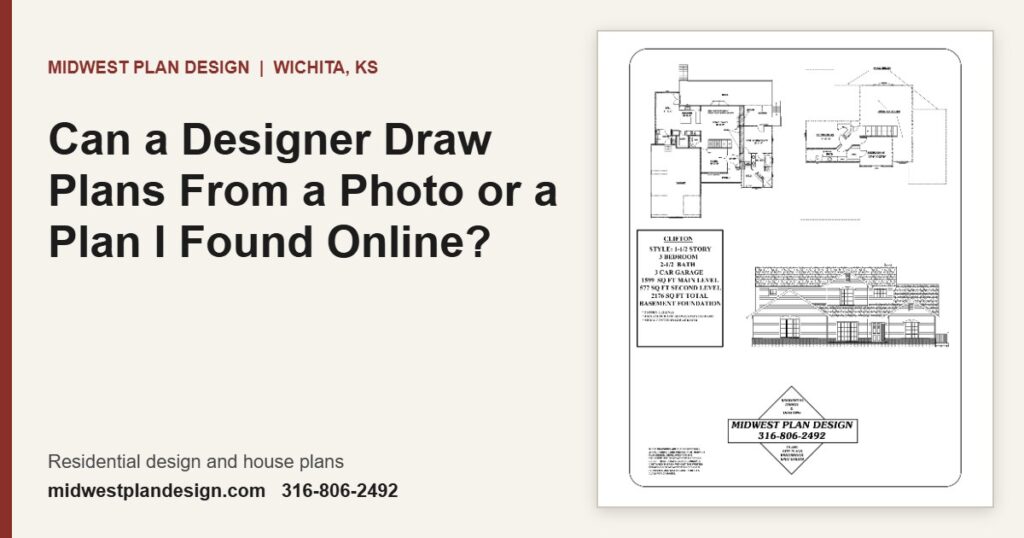
A designer can draw house plans from a photo as inspiration, but cannot copy a plan you found online. See what is legal and how it works.
HOA Design Rules in Wichita Subdivisions: Check These Before You Draw
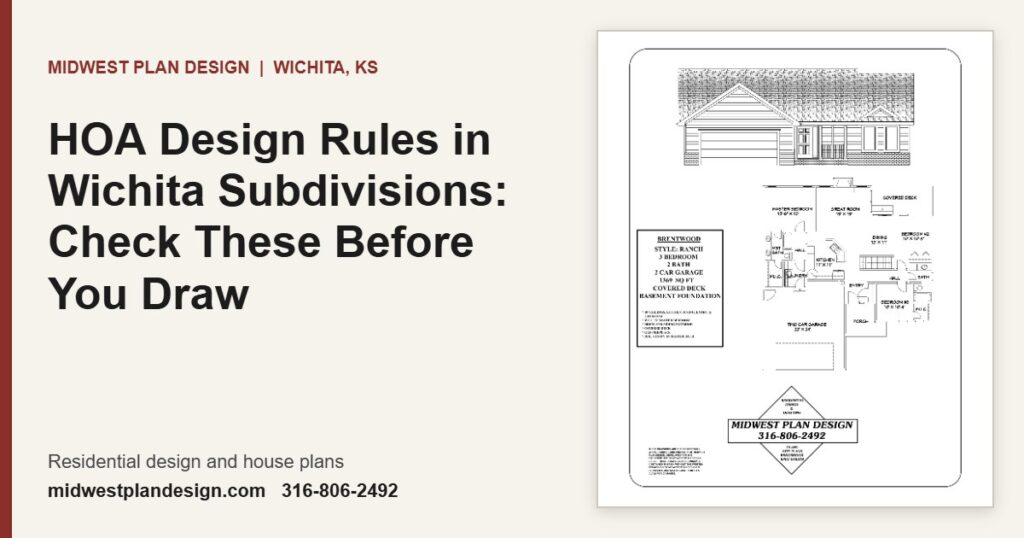
HOA design guidelines can set home size, materials, roof and garage. See what to check in Wichita subdivisions and your rights in Kansas.
House Orientation on Your Lot: Sun, Wind, Views and Driveway Access
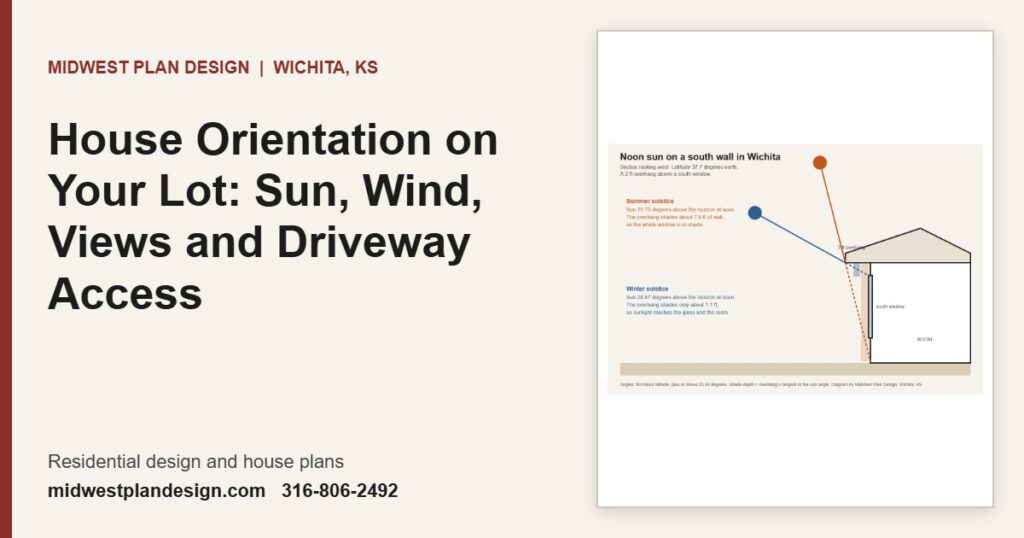
House orientation on your lot decides sun, wind, views and driveway ice. Use Wichita sun angles and wind data to place rooms on any lot.