
Multigenerational house plans are designed for two or more adult generations living together: parents with a grown child, a couple with an aging parent, or three generations at once. What sets them apart from an ordinary large house is a second private suite, with its own bedroom, bathroom and sitting space, placed so that both households can close a door. Where that suite goes, and how independent it is, are the two decisions that shape the plan.
This guide to multigenerational house plans covers the five places a suite can go, the Wichita zoning rule that applies when a second kitchen is added, and plans in the MidWest Plan Design portfolio that suit shared living.
How common it is
| Finding | Figure | Source |
|---|---|---|
| People in the U.S. living in multigenerational households | 59.7 million, 18 percent of the population | Pew Research Center, 2021 data |
| The same in 1971 | 14.5 million, 7 percent | Pew Research Center |
| Home buyers who bought a multigenerational home | 14 percent | National Association of Realtors, 2026 report |
| The year before | 17 percent, the highest on record | National Association of Realtors |
| Top reason given by those buyers | Cost savings, 36 percent | National Association of Realtors, 2025 |
| Next reasons | Adult children moving back, 21 percent. Adult children who never left, 20 percent | National Association of Realtors, 2025 |
Pew found that about a third of adults in these households named caregiving as a major reason for the arrangement. Money and care are the two drivers, and a good plan serves both.
Five places for a second suite
Multigenerational house plans put the second suite in one of five places.
| Location | Works best for | Watch for |
|---|---|---|
| Main-floor second suite | An aging parent. No stairs | Takes main-level area. Needs its own bath |
| Basement suite | An adult child, a caregiver or guests | Stairs, daylight, escape windows |
| Upper-level suite | Adult children or a young family | Stairs for older relatives |
| Over the garage | A semi-independent adult | Separate stair, heating and cooling, height limits |
| Detached cottage | Maximum independence | Zoning approval, utilities, cost |
1. A second suite on the main floor
This is the right choice for a parent who should not use stairs. Put it on the opposite side of the house from the primary suite, with its own bathroom and, if possible, a small sitting area and a door to a patio. Draw it to the standards in our guide to aging in place house plans: 36-inch doors, a curbless shower and blocking for grab bars.
2. A basement suite
Every plan in our portfolio sits over a basement, so the lower level is the most economical place to add a full suite: bedroom, bath, living room and a kitchenette. It needs emergency escape windows and good daylight. A walkout or a mid-level walkout gives the suite something close to its own entrance. Plan the plumbing before the slab is poured. See should you plan the basement finish now or later.
3. An upper-level suite
In a 1.5 story plan, the owners live on the main level and the second household takes the upper floor. See 1.5 story house plans.
4. Over the garage
A suite above a three-car garage has room for a bedroom, bath and living area and is acoustically separate from the house. It needs a stair, its own heating and cooling and a floor system designed for the load.
5. A detached unit
A small separate building gives the most independence. It also triggers the most rules.
The second kitchen and Wichita zoning
A suite with a bedroom, bath and sitting room is part of your house. Add a full second kitchen and it may be classified as an accessory apartment. Under the Wichita-Sedgwick County Unified Zoning Code, an accessory apartment in the single-family districts currently needs a Conditional Use approval, is limited to one per lot, must stay under the same ownership as the main house and cannot have a separate water or sewer service. Amendments to simplify approval were under review in 2026.
Ask the planning department how your layout will be treated before the kitchen is drawn. A wet bar with a sink, a small refrigerator and a microwave is often handled differently from a range and a full kitchen. Our article on accessory apartment zoning in Wichita has the details. Subdivision covenants may also prohibit a second dwelling.
Plans in our portfolio that suit shared living
| Plan | Size | Why it works |
|---|---|---|
| Milford | 2,349 sq ft ranch, 3 bed, 2.5 bath | Bedrooms 2 and 3 each have their own bath, away from the primary suite |
| Manchester | 2,800 sq ft ranch, 3 bed, 3.5 bath | Every bedroom has a private bath and walk-in closet. Hearth room and living room give two sitting areas |
| Somersby | 2,767 sq ft 1.5 story, 4 bed, 3.5 bath | Two bedrooms on the main level, two upstairs with their own baths |
| Wyndham | 4,701 sq ft 1.5 story, 4 bed, 4.5 bath | Upper level has three bedrooms, three baths, a second living room and a second laundry |
| Greensburg | 2,966 sq ft two story, 5 bed, 3.5 bath | Five bedrooms on two levels |
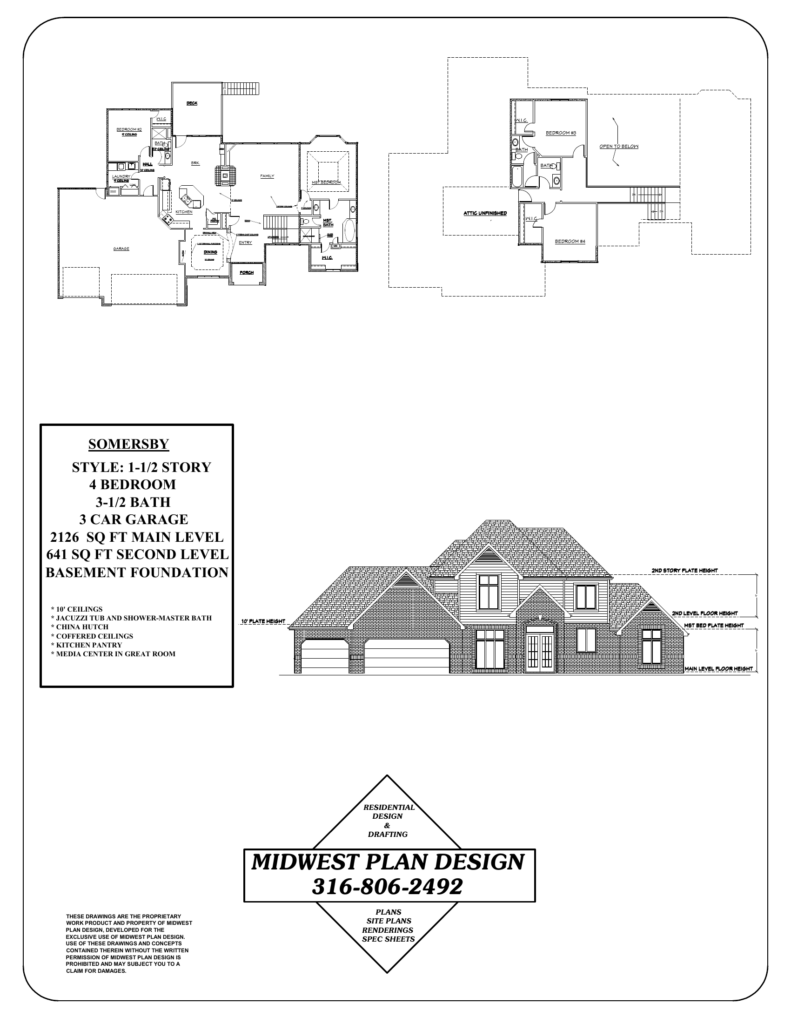
All of these also have a basement for a third zone.
Design details that keep the peace
The most livable multigenerational house plans get a few small details right.
Privacy
- Separate the two suites by distance or by a floor, not by one wall.
- Give the second suite a door that closes off a small hall, not a bedroom door opening onto the great room.
- Add insulation in the walls and floor between suites.
- Provide a second outside door if the lot allows.
Two of some things
- Two living areas. A great room plus a hearth room, den or lower-level family room. See hearth room vs great room.
- Two laundries, or one large laundry reachable without crossing a bedroom wing.
- Two refrigerators. A second one in the pantry or the suite ends many arguments.
- Heating and cooling zones, so each household sets its own temperature.
One of others, but bigger
- The kitchen. More cooks need wider aisles. The National Kitchen and Bath Association recommends work aisles of 48 inches where more than one person cooks.
- The dining area. Size it for everyone at once.
- The garage and driveway. Three or four drivers need three or four places to park. See garage layout planning.
- The storm shelter. The ICC 500 standard sets a minimum of 3 square feet per person in a home shelter. Count everyone. See storm shelter house plans in Wichita.
Plan for change
Households shift. A parent’s suite becomes a guest room or an office. An adult child’s basement suite becomes a rec room. Design each suite so it has a second life, and size the house with the total in mind. See how much square footage do you need.
Frequently asked questions
What are the best multigenerational house plans?
The best multigenerational house plans have two bedroom suites separated from each other, two living areas, a main-level suite for the oldest residents and a basement or upper level that can work semi-independently.
What is the top reason to purchase a multigenerational home?
Cost savings. In the National Association of Realtors’ 2025 report, 36 percent of multigenerational buyers gave that reason, followed by adult children moving back home.
How much does it cost to build a multigenerational home?
It depends on size and how independent the second suite is. A second bathroom and bedroom add less than a full second kitchen and entrance. We do not publish construction prices. A builder can price the options from the plans.
Can I add an in-law suite to an existing plan?
Often. Converting two secondary bedrooms into a suite, or finishing a basement as one, are common changes. For a couple planning ahead, see empty nester house plans.
Sources
- Multigenerational households in the U.S., Pew Research Center
- 2026 Home Buyers and Sellers Generational Trends, National Association of Realtors
- Multigenerational living, National Association of Realtors
- Accessory Apartments, City of Wichita
- Kitchen Planning Guidelines, National Kitchen and Bath Association
Design for everyone under the roof
Gary Wilbert has more than 30 years of residential design experience. See our residential floor plans in Wichita and the portfolio, then call MidWest Plan Design at 316-806-2492 or request a consultation.