
The hearth room vs great room question is about how many living spaces you want and where the kitchen sits among them. A great room is one large living area, usually open to the kitchen and dining space, that does the work of a living room and a family room together. A hearth room is a smaller sitting room with a fireplace right off the kitchen, and it almost always comes in addition to a separate living room. One gives you a single big space. The other gives you two smaller ones with different jobs.
Both layouts are in the MidWest Plan Design portfolio. This hearth room vs great room guide uses room sizes from those plans to show what each takes and who it suits.
What is a great room?
A great room is the main gathering space of the house, sized to hold seating, a television or fireplace and room to move, and open to the kitchen so that cooking and conversation happen together. Plans with a great room usually have no separate formal living room.
Great rooms in our plans range widely:
| Plan | Size of house | Great room |
|---|---|---|
| Faulkland | 1,169 sq ft ranch | 14 x 14 |
| Brentwood | 1,369 sq ft ranch | 15 x 15 |
| Clifton | 2,176 sq ft 1.5 story | 15 x 16, with a two-story ceiling |
| Inglewood | 2,428 sq ft ranch | 17 x 26, with a beamed ceiling |
What is a hearth room?
A hearth room is a casual sitting area built around a fireplace and attached to the kitchen and breakfast area. Think of it as the place people end up anyway, with enough room for a few chairs, a small sofa and a fire. Because it handles everyday use, the main living room can be kept for guests, the big television or a quieter purpose.
Hearth rooms in our plans:
| Plan | Size of house | Hearth room | Other living space |
|---|---|---|---|
| Lindley | 2,273 sq ft ranch | 18 x 14, off the breakfast area and a 13 x 13 kitchen | Living room, 17 x 18 |
| Rosewood | 2,428 sq ft ranch | Hearth room off the kitchen | Separate living area and covered deck |
| Manchester | 2,800 sq ft ranch | Hearth room off the kitchen and breakfast area | Living room and sunroom |
| Wyndham | 4,701 sq ft 1.5 story | Hearth room next to the breakfast room | Living room, upper living room and screened porch |
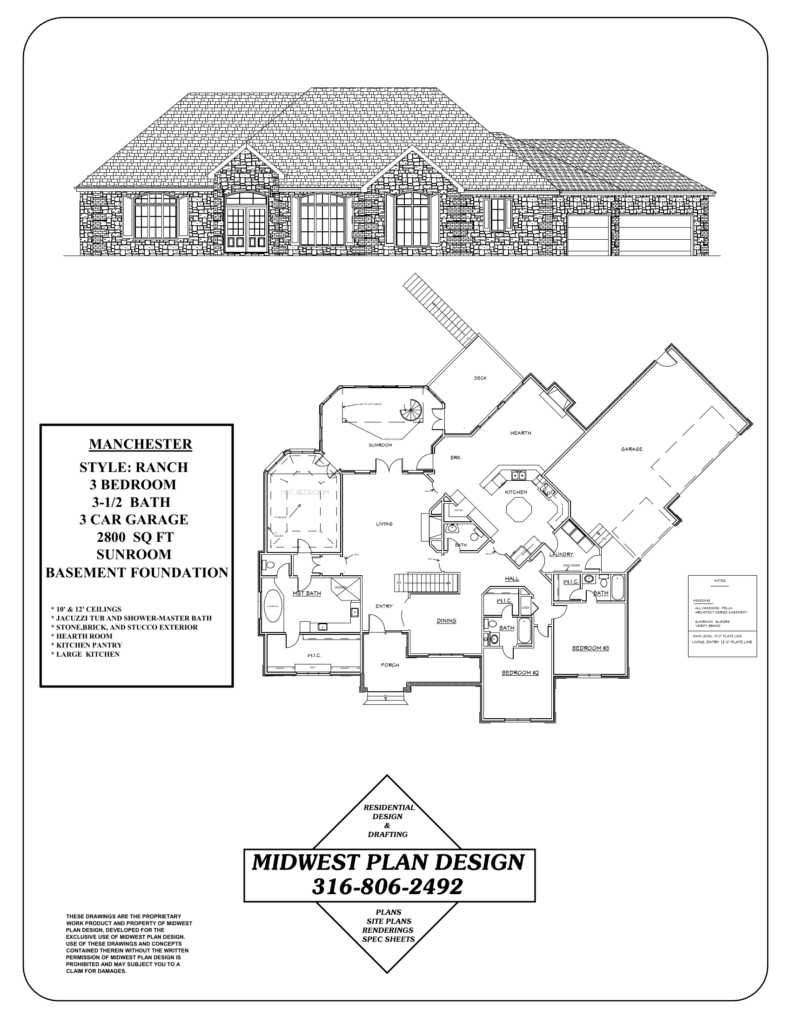
Hearth room vs great room, side by side
| Question | Great room | Hearth room plus living room |
|---|---|---|
| Number of living spaces | One | Two |
| Where the kitchen sits | At one end of the big room | Between the two rooms |
| Floor area needed | Less | More. The Lindley gives 252 sq ft to the hearth room and 306 to the living room |
| Noise | Everything shares one space | Television in one room, conversation in the other |
| Fireplace | One, as the focus of the room | Often in the hearth room, sometimes in both |
| Entertaining | Everyone in one place | Guests spread between kitchen, hearth room and living room |
| Furniture | One large seating group | Two smaller groups |
| Smallest house it suits | Any size | Roughly 2,200 square feet and up in our portfolio |
The smallest plan of ours with a hearth room is the Lindley at 2,273 square feet. Below that, a second sitting room takes space from bedrooms or the kitchen.
Who each layout suits
The hearth room vs great room choice usually follows how a household spends its evenings.
A great room fits when
- The house is under about 2,200 square feet and every room has to earn its area.
- Seeing the kids, the door and the television from the kitchen matters to you.
- You like one large space for holidays.
- A tall or vaulted ceiling is the feature you want most.
Our article on small house plans under 1,500 sq ft shows how a 14 by 14 great room works with an open kitchen and dining area.
A hearth room fits when
- Two things happen at once in your house, such as a game on television and people talking.
- Someone cooks a lot and wants company close by without having them in the work area.
- The living room should stay tidy for guests.
- You are planning for the long term and like the idea of a small, warm room off the kitchen for two people. See empty nester house plans.
Design points for a great room
- Size it for the furniture. A sofa, two chairs and a walkway behind them need about 14 feet in each direction. Larger rooms need a second seating group or they feel empty.
- Decide the focus. Fireplace, television or view. If two share a wall, plan the wall for both.
- Control the ceiling. A two-story or vaulted ceiling is dramatic and adds volume to heat and cool. The U.S. Department of Energy notes that ceiling fans suit rooms with ceilings at least 8 feet high and let you raise the thermostat about 4 degrees in summer.
- Mark the kitchen edge. An island, a change in ceiling height or a beam gives the kitchen a boundary without a wall.
- Plan the sound. Hard floors and tall ceilings are loud. Rugs, soft furniture and a covered ceiling treatment help.
Design points for a hearth room
- Keep it attached to the kitchen. The point is to be within talking distance of the cook. In the Lindley it opens to the breakfast area and kitchen.
- Size it modestly. The Lindley’s is 18 by 14. Much larger and it becomes a second great room.
- Put the fireplace where seats can face it. Corner fireplaces save wall space for windows. For a masonry fireplace, the International Residential Code requires a noncombustible hearth extension at least 16 inches in front of the opening and 8 inches to each side, so allow for it in the furniture layout.
- Give it windows on two sides if you can. A hearth room at a rear corner gets light from two directions and a view of the yard.
- Connect it to the outdoors. A door to the deck or patio makes it the everyday route outside. The Lindley’s hearth room sits beside the covered deck and its mid-level walkout stair.
- Do not shortchange the living room. If the second room is too small to use, you have paid for a hallway with a sofa.
What about cost?
On cost, the hearth room vs great room comparison comes down to floor area. A hearth room adds floor area, exterior wall, windows and usually a fireplace. A great room plan of the same total size puts that area into one larger room. If the budget is tight, a great room gives more usable living space per square foot. If the house is already above 2,300 square feet or so, the hearth room is often the better use of the next 250 square feet than making the great room bigger. See how much square footage do you need for a way to total the rooms.
Can you have both?
Yes, in larger homes. The Wyndham has a living room, a hearth room off the breakfast room and a second living room upstairs. In a mid-size plan, a common compromise is a great room with a small sitting nook or sunroom off the kitchen. An existing plan can often be adjusted either way. Read can you modify existing house plans.
Frequently asked questions
What qualifies as a great room?
A single large living area that combines the functions of a living room and family room and is open to the kitchen or dining space. It is the main gathering room of the house.
What is a hearth room in a house?
A small, informal sitting room with a fireplace, located next to the kitchen. It is used every day and usually exists alongside a separate living room.
Is a hearth room the same as a family room?
Not quite. A family room is a second living room that can be anywhere in the house. A hearth room is defined by its fireplace and its connection to the kitchen.
How do I settle the hearth room vs great room decision?
Count how many separate activities happen in your living space on a normal evening. One activity points to a great room. Two points to a hearth room and a living room. Our guide on how to create a functional floor plan for your family walks through that kind of review.
Sources
- Fans for cooling, U.S. Department of Energy
- 2018 International Residential Code, International Code Council
See both layouts in real plans
Gary Wilbert has more than 30 years of residential design experience in the Wichita area. Compare living layouts in our residential floor plans in Wichita and the portfolio, then call MidWest Plan Design at 316-806-2492 or request a consultation.