
A mid-level walkout is a door to the backyard placed at the landing of the basement stair, about halfway between the main floor and the basement floor. You go down a short flight from the kitchen level, step out onto a patio at ground level, or keep going down a second short flight to the basement. It is a way to get direct yard access from a basement home on a lot that slopes a little, but not enough for a full walkout basement.
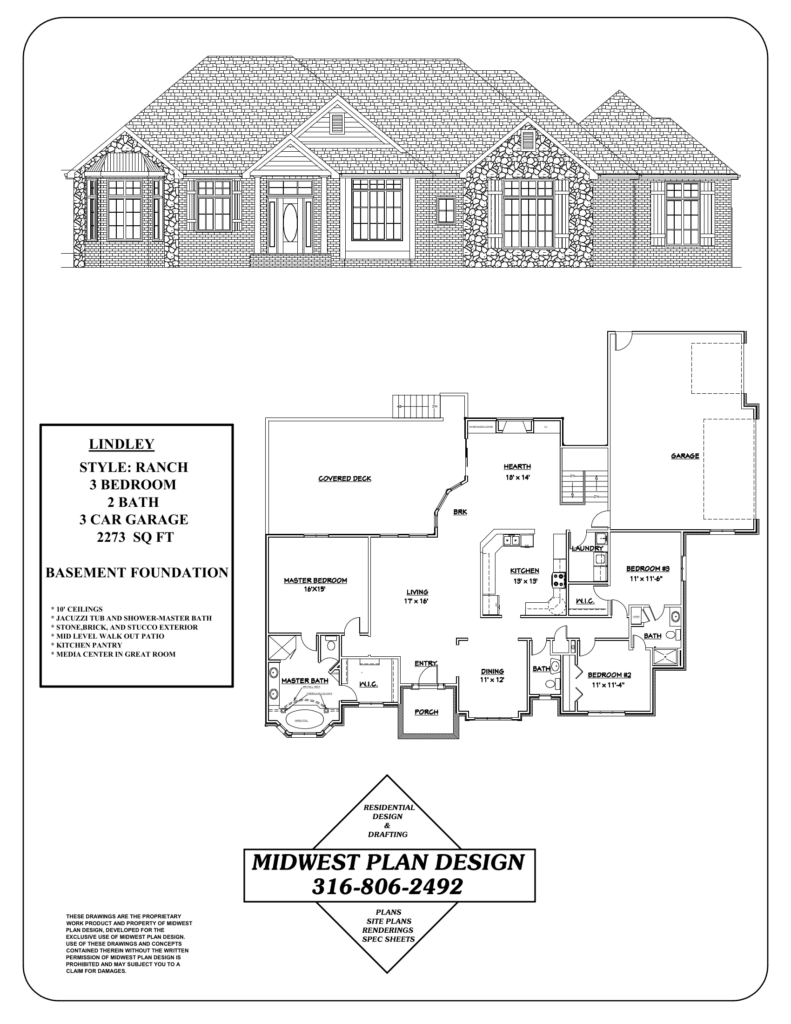
The term is regional. You will see it on Wichita-area plans and listings far more than in national plan books. Two ranch plans in the MidWest Plan Design portfolio, the Lindley and the Vincent, are drawn this way. On the Lindley sheet the feature list reads “mid level walk out patio.”
How a mid-level walkout compares
| Type | Where the outside door is | Slope the lot needs | Basement daylight |
|---|---|---|---|
| Standard basement | No outside door. Window wells for light and escape | None | Least |
| View-out or daylight | No outside door. Full-size windows above grade on the low side | Some | Good on one side |
| Mid-level walkout | At the stair landing, between the two floors | About half a story | Depends on the window type |
| Full walkout | In the basement wall itself, at basement floor level | About a full story | Most |
The geometry is simple. For a full walkout, the ground has to drop roughly the height of the basement from the front of the house to the back. A mid-level walkout needs about half of that drop, because the door sits half a flight up from the basement floor.
How it is drawn on a real plan
In the Lindley, the stair to the basement is a U-shaped stair placed against the back wall of the house, next to the hearth room. One short flight goes down from the main floor to a landing at the rear wall. The second flight turns and continues to the basement. Putting the landing on an outside wall is what makes the door possible. The same plan has a covered deck off the main level, so the house reaches the yard from two heights.
The Vincent uses the idea on a smaller footprint: 1,759 square feet, three bedrooms, two baths and a three-car garage.
Advantages
A mid-level walkout gives a basement home six practical benefits.
- Yard access without a tall deck stair. From the kitchen level you are a few steps from the lawn.
- Works on gentle slopes. Many subdivision lots fall a few feet from front to back. That is too little for a full walkout and enough for this.
- A patio at ground level. A patio is easier to furnish and shelter than a high deck. With a deck above, part of the patio is covered.
- A practical back door. Kids, dogs, garden tools and muddy boots come in at the landing and can go up or down. It is a natural place for hooks and a boot tray.
- A second way out of the lower part of the house. The door is one short flight up from the basement.
- Daylight in the stair. A door with glass and a window at the landing brighten what is usually the darkest spot in the plan.
Drawbacks
- The stair location is fixed. It has to sit on the low side of the house, on an exterior wall. That limits where the kitchen, great room and bedrooms can go.
- The landing is close to the ground. Water management matters more than anywhere else on the house. The patio has to slope away from the door and the threshold needs a step up from the patio surface.
- It is not a full walkout. The basement itself still has standard or daylight windows. If you want a wall of glass and a door in the lower-level family room, you need more slope.
- One more exterior door. It needs a landing of the right size, weather sealing, lighting and a lock.
- Furniture takes two turns. Moving a couch into the basement means going around the landing.
Lots that suit a mid-level walkout
Good candidates
- Lots that fall about half a story from the front to the back of the house
- Sites backing onto a drainage reserve, pond or green space, where the yard is lower than the street
- Any lot sold as a view-out or daylight lot
Poor candidates
- Flat lots, unless you are willing to regrade the backyard
- Sites that slope toward the street or to one side, unless the plan is turned
- Anything in a mapped flood zone, where the lowest floor rules change everything. See building in a floodplain in Wichita
Slope has to be measured, not guessed. A topographic survey or spot elevations at the house corners settle it. The finished floor height is then set on the site plan so the landing lands at the patio. Our guide on how to read a site plan shows where those numbers appear, and design a house before buying land explains why to check slope before you close.
Design details to settle
A mid-level walkout is simple in concept and depends on getting seven details right.
- Landing size. The building code requires a landing at a door, and the stair needs its own headroom and width. A landing that serves both has to be sized on the building section.
- Door swing. The door should not swing over the stair.
- Drainage. Show the patio slope, the downspouts near that corner and where the sump discharges. Clay soil makes this more important. See Wichita clay soil and your foundation.
- The foundation step. The foundation wall is lower at the landing than along the rest of the rear wall. That step is shown on the foundation plan.
- Cover. A deck or roof above keeps rain and snow off the door.
- Basement bedrooms. Each basement bedroom still needs its own emergency escape window under the residential code. The mid-level door does not replace them.
- Storm shelter. Put the shelter on the buried side of the basement, away from the low wall. See storm shelter house plans in Wichita.
The rear exterior elevation drawing is the sheet that shows how the patio door, the deck and the grade line fit together. Review it closely.
Can it be added to another plan?
Sometimes. The plan needs a basement stair that can move to the rear wall without wrecking the main floor. In many ranch layouts the stair is already near the back, beside the kitchen or breakfast area, and the change is modest. In others it means rearranging rooms. Read can you modify existing house plans and ranch house plans with a basement for how stair placement drives the layout.
Frequently asked questions
Is a mid-level walkout the same as a walkout basement?
No. A walkout basement has a door in the basement wall at basement floor level. A mid-level walkout has the door at the stair landing, half a flight above the basement floor.
What are the downsides of a walkout basement?
It needs a lot with a full story of fall, which costs more and is harder to find. The exposed lower wall is framed and finished like the rest of the house, and the low side needs careful drainage. The mid-level version reduces the slope needed and gives up the door in the basement room.
What is the typical cost for a walkout basement?
It depends on the lot, the excavation and the amount of exposed wall. We do not publish construction prices. A builder can price both versions from the same plan.
What kind of door works best?
For a mid-level landing, a single insulated door with glass is typical. Full walkouts more often use a sliding or French door from the family room.
Sources
- Sedgwick County amendments to the 2018 International Residential Code
- 2018 International Residential Code, International Code Council
- Floodplain management, MABCD
See if your lot suits one
Gary Wilbert has more than 30 years of residential design experience on Wichita-area lots. Look through the portfolio, then call MidWest Plan Design at 316-806-2492 or request a consultation with your lot information.