
Exterior elevation drawings are flat, straight-on views of each outside wall of a house. A full set has four of them: front, rear, left and right. They show what a floor plan cannot: how tall the house is, what the roof looks like, where each window sits on the wall and which materials cover it. If you want to know what your home will look like from the street before it is built, the front elevation is the drawing to study.
At MidWest Plan Design, Gary Wilbert has drawn elevations for Wichita-area homes for more than 30 years. This guide explains what the drawings contain, how to read them and what to check before you sign off.
What exterior elevation drawings show
Exterior elevation drawings are made to scale, usually 1/4 inch to 1 foot, looking square at one side of the house. Nothing is in perspective. A window that is 5 feet wide measures the same on paper at either end of the wall.
| Item on the drawing | What it tells you |
|---|---|
| Finished grade line | Where the ground meets the house and how much foundation shows |
| Floor and plate lines | Main floor height, ceiling height and the top of each wall |
| Roof pitch | Steepness, written as rise over run, such as 8/12 |
| Ridge height | The total height of the house |
| Windows and doors | Size, style, grille pattern and head height |
| Exterior materials | Where brick, stone, lap siding, board and batten or stucco start and stop |
| Trim and details | Corner boards, window trim, columns, shutters, gable vents |
| Overhangs | How far the eaves and rakes project past the wall |
| Chimneys, decks and porches | Height, railings, posts and steps |
A roof pitch of 8/12 means the roof rises 8 inches for every 12 inches of horizontal run. Steeper pitches make the roof a bigger part of what you see from the street.
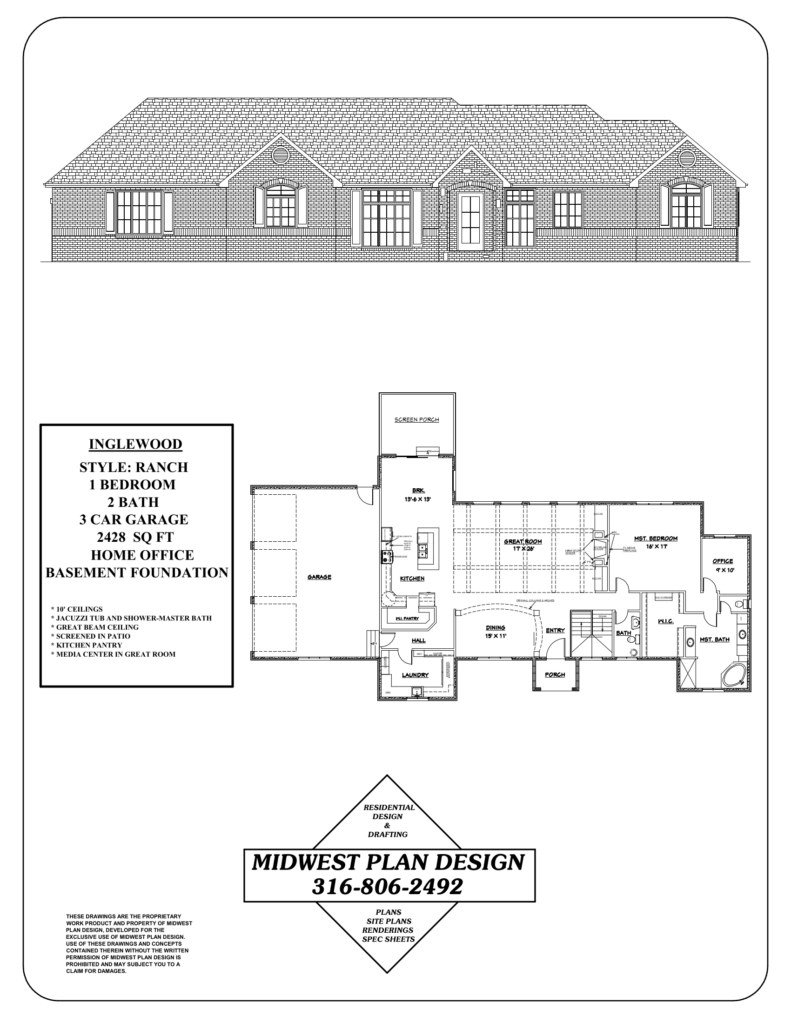
The four elevations and who uses them
Front elevation. This is the one on the cover of the plan set. Homeowners associations, lenders and neighbors look at it first.
Rear elevation. It shows the deck or patio, the walkout or daylight basement wall and the windows that face the yard. On a sloped lot, the rear elevation is often much taller than the front.
Left and right elevations. Side walls carry bedroom and bath windows. They also show how the grade falls from front to back, which decides how many steps the garage and porches need.
On the job site, different trades read the same exterior elevation drawings for different reasons:
- Framers check wall heights, window head heights and roof pitches.
- The mason measures how many square feet of brick or stone to order and where it stops.
- Siding crews read material changes, trim sizes and gable details.
- Window suppliers match each opening to the window schedule.
- Roofers see pitches, valleys and where metal accents go.
Elevations, floor plans and 3D renderings
| Drawing | View | Best for |
|---|---|---|
| Floor plan | Looking down, cut about 4 feet above the floor | Room sizes, doors, traffic flow |
| Elevation | Looking straight at a wall | Heights, materials, window placement |
| Building section | A slice through the house | Structure, ceiling shapes, stairs |
| 3D rendering | Perspective image with color and shadow | Judging the overall look |
Exterior elevation drawings are measured construction documents. A 3D rendering is a picture made from the same design to help you decide. Both have a job. The rendering helps you choose. The elevation tells the builder what to build. Our article on why 3D home renderings are worth the investment covers when a rendering pays off. The other sheets are described in what is included in a set of house plans.
Where elevations get reviewed locally
Homeowners associations
Many subdivisions around Wichita ask for the front elevation and a list of exterior materials before construction. Send the HOA the same drawing the builder will use, not an early sketch.
City rules that look at the front of the house
Some nearby cities review what the house looks like, not only where it sits. The City of Derby lists elevations among the items required with a new single-family permit application. Starting July 1, 2026, Derby also applies building variety standards on lots platted after January 1, 2022. Similar homes on adjoining or facing lots must differ in roof lines, windows or exterior materials. The City of Maize publishes design standards that say a front-loaded garage should sit behind the front building line or take up less than 40 percent of the facade.
Height limits
Zoning sets a maximum building height. In Wichita’s SF-5 single-family district it is 35 feet. The elevations are where that number gets checked. See Wichita residential setback requirements for the other limits that shape the house.
How to review your exterior elevation drawings
Go through each side with this list before you approve the design.
- Grade line. Does it match your lot? A flat line on a sloped lot hides exposed foundation and extra steps.
- Garage doors. Check door height and how much of the front they take up. Garage layout planning explains the options.
- Window alignment. Head heights should line up across the wall. Odd heights are easy to fix on paper.
- Materials. Find the exact line where stone or brick stops. Wainscot height changes the masonry cost.
- Roof. Count the gables and valleys. Each one adds framing labor and a place for leaks.
- Porch. Look at post size, roof pitch and depth. A porch drawn too shallow will not hold chairs.
- Side and rear walls. Blank walls and small windows are cheaper, but you will see them from the patio every day.
- Windows and the sun. West-facing glass takes the hardest afternoon sun in a Kansas summer.
Changes at this stage are simple. The same changes after framing are change orders. If you already have a plan and only want a different exterior, read can you modify existing house plans.
One floor plan, more than one exterior
The same floor plan can carry very different exterior elevation drawings. A ranch can be drawn with brick and a hip roof, or with board and batten siding, a steep front gable and a long porch. Our guide to modern farmhouse house plans shows how much the porch and roof change the look. The 20 homes in the portfolio each include a front elevation, so you can compare styles side by side.
Frequently asked questions
What is meant by an elevation drawing?
An elevation is a scaled, straight-on view of one vertical face of a building. It shows heights and finishes, with no perspective.
What are the different types of elevation drawings?
Exterior elevations show the outside walls. Interior elevations show a single inside wall, such as kitchen cabinets or a fireplace. A house plan set always has the exterior set and may add interior ones.
What is the difference between a floor plan and an elevation drawing?
A floor plan looks down at the layout. An elevation looks at a wall from the side. You need both to understand a room: the plan gives width and depth, the elevation gives height.
What are the two basic types of elevations?
Exterior and interior.
Do I get all four sides?
A construction set normally includes the front, rear, left and right. Ask for all four before you sign, even if only the front is rendered in 3D.
Sources
- New single-family residential permit application, City of Derby
- Building variety standards letter, City of Derby
- Planning and Zoning, City of Maize
- Wichita-Sedgwick County Unified Zoning Code, Municode
See your house before it is built
MidWest Plan Design prepares elevations as part of its home designs for homeowners and builders in the Wichita area. Call Gary Wilbert at 316-806-2492 or request a consultation to talk about the look you want.