
Wichita residential setback requirements come from the Wichita-Sedgwick County Unified Zoning Code (UZC). In SF-5, the city’s standard single-family district, the code calls for a 25-foot front setback, a 20-foot rear setback, 6 feet on each interior side and 15 feet on a street side. Those four numbers decide how wide and how deep your house can be before a single room is drawn.
This guide lists the setbacks for the residential districts we see most often, shows the math on an example lot and explains where the numbers change. Zoning text gets amended, and a recorded plat can be stricter than the code, so confirm your lot with the Metropolitan Area Planning Department (MAPD) before you design.
Wichita residential setback requirements by district
The table uses the base standards in Article III of the UZC. The code applies inside the City of Wichita and in unincorporated Sedgwick County.
| District | Minimum lot | Front | Rear | Interior side | Street side | Height |
|---|---|---|---|---|---|---|
| SF-5 Single-Family | 5,000 sq ft, 50 ft wide | 25 ft | 20 ft | 6 ft | 15 ft | 35 ft |
| SF-10 Single-Family | 10,000 sq ft, 80 ft wide | 25 ft | 25 ft | 10 ft | 20 ft | 35 ft |
| SF-20 Single-Family | 20,000 sq ft, 100 ft wide | 25 ft | 25 ft | 10 ft | 20 ft | 35 ft |
| TF-3 Two-Family | 3,500 sq ft | 25 ft | 20 ft | 6 ft | 15 ft | 35 ft |
| RR Rural Residential | 2 acres, 200 ft wide | 30 ft | 25 ft | 20 ft | 20 ft | 35 ft |
Three notes on the table:
- In SF-5, the interior side setback drops to 5 feet when the lot is smaller than 6,000 square feet.
- In SF-20, the minimum lot grows to 40,000 square feet when the house uses a private water well.
- In RR, the height limit rises to 45 feet when the building sits at least 25 feet from every lot line.
What a setback is
A setback is the minimum distance between a lot line and the building. Wichita residential setback requirements are written as minimums, so you can always build farther back. The front setback is measured from the front property line, which is usually not the curb. On most Wichita streets the city owns a strip of right-of-way behind the curb that holds the sidewalk and utilities. Your survey shows where the property line really is.
Setbacks create a buildable area in the middle of the lot. The house, attached garage and covered porch generally have to fit inside it. Eaves, open decks, window wells and detached sheds are each treated differently in the code, so ask MAPD before you assume a porch or deck can cross a setback line.
Worked example: a 50 by 120 foot SF-5 lot
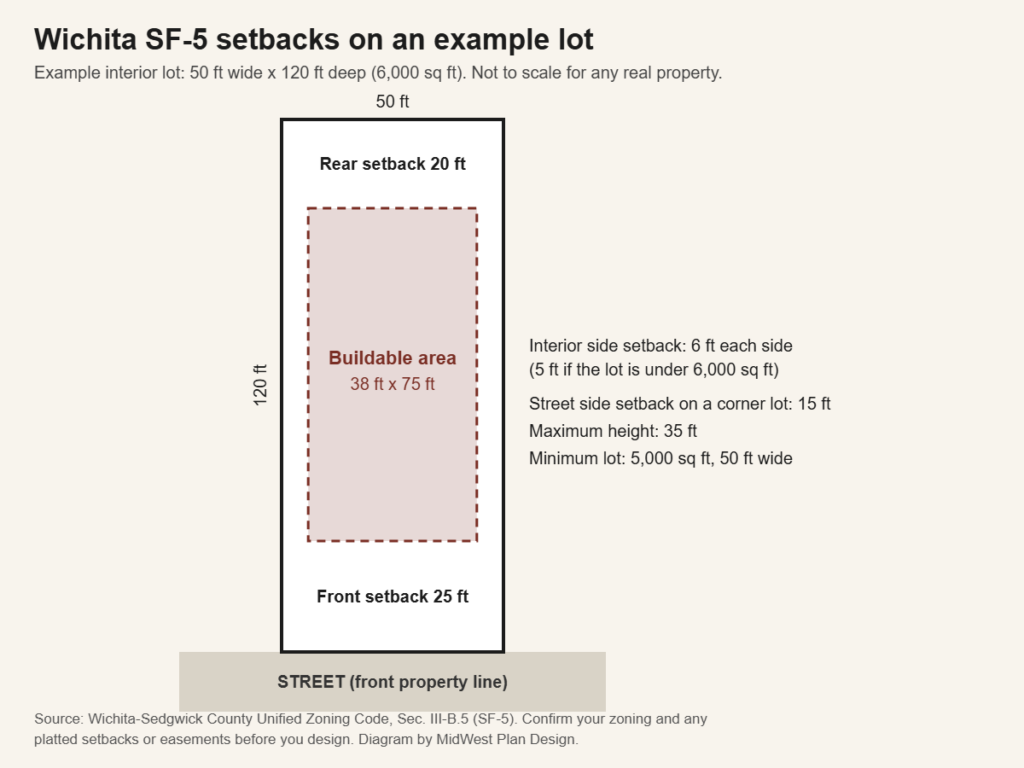
Take an interior lot that is 50 feet wide and 120 feet deep, or 6,000 square feet.
- Width: 50 feet minus 6 feet minus 6 feet leaves 38 feet.
- Depth: 120 feet minus 25 feet in front minus 20 feet in back leaves 75 feet.
- Buildable area: 38 by 75 feet.
Now put the same lot on a corner. The street side setback is 15 feet, so the width becomes 50 minus 6 minus 15, or 29 feet. That is 9 feet narrower than the interior lot next door. Corner lots also bring sight-line and driveway questions, which we cover in how corner lots can affect home design in Wichita.
A 38-foot buildable width has a direct effect on the plan. A two-car garage door is typically 16 feet wide, so a front-load garage takes roughly half the front of the house. That pushes the entry and one front room into the other half and sends the rest of the plan toward the back of the lot. On narrow lots, designers often stack space in a two-story or 1.5-story layout. Our guides to garage layout planning and 1.5 story house plans go deeper on both.
Where the numbers change
The base Wichita residential setback requirements in the table are a starting point. Several rules can loosen or tighten them on a specific lot.
Older, narrow lots
Parts of Riverside, Midtown, Delano and College Hill were platted long before modern zoning. The UZC makes room for this. A lot that is 40 feet wide or less and existed on October 1, 1928 may be allowed a 3-foot interior side setback. Infill builders rely on this rule, but it has to be confirmed lot by lot.
Zero lot line and cluster options
SF-5 includes a zero lot line option that lets a house sit on one side line as long as 10 feet stays open between structures. A cluster option allows lots as small as 4,000 square feet in a planned layout. Both are set up when the subdivision is platted. They are not something an owner picks later.
Lots that back up to a reserve
Where a rear lot line abuts a platted reserve at least 20 feet wide, the rear setback may be reduced to 5 feet. Many newer subdivisions in west and northeast Wichita have drainage or open-space reserves behind the lots, so check the plat.
Platted setbacks, easements and covenants
The zoning code is only one of four layers. The stricter one controls.
- Plat. Many plats show a building setback line that is deeper than the zoning minimum.
- Easements. Utility and drainage easements often run along rear and side lot lines. You cannot build a house over them.
- Covenants. Homeowners associations can require larger side yards, minimum house sizes or side-load garages.
- Compatibility standards. The UZC adds separate rules where residential lots meet other uses.
Outside the Wichita city limits
Wichita residential setback requirements stop at the city limits of Derby, Andover, Maize, Goddard, Bel Aire, Haysville and Park City. Each of those cities has its own zoning regulations and its own setback table. A lot with a Wichita mailing address can still sit in another city or in the unincorporated county. For rural tracts, read building a house in Sedgwick County.
How to find the zoning on your lot
- Search the address in the City of Wichita GIS map viewer or the Sedgwick County GIS site. Both show the zoning district.
- Pull the recorded plat. It shows lot dimensions, platted setback lines, easements and reserves.
- Order a boundary survey if the corners have not been located. See from Wichita property survey to custom house plan.
- Call MAPD at 316-268-4421 with questions about zoning text. The office is at 271 W. 3rd St. N. in downtown Wichita.
- Put it all on a residential site plan. The Metropolitan Area Building and Construction Department (MABCD) reviews that site plan when you apply for a permit. Our guide to Wichita building permit plans explains what to bring.
What if the house does not fit?
Start with the design. Rotating the garage, changing the roof to gain a second level or trimming a few feet off a room costs far less than a zoning case. MidWest Plan Design can also modify existing house plans to fit a specific lot.
If the design cannot solve it, a variance from the Wichita residential setback requirements is the formal route. In Wichita, variance requests go to the Board of Zoning Appeals. A variance is tied to a hardship in the property itself, such as an odd shape or steep grade. Wanting a larger house is not a hardship. Expect an application, a fee, notice to neighbors and a public hearing.
Frequently asked questions
How close to the property line can I build a house in Wichita?
In SF-5, the base standard is 6 feet from an interior side line, or 5 feet when the lot is under 6,000 square feet. The front setback is 25 feet and the rear is 20 feet. Plats and covenants can require more.
What is the front setback in Wichita, KS?
The UZC base standard is 25 feet in SF-5, SF-10, SF-20 and TF-3, and 30 feet in RR. Some third-party zoning sites list other figures, so confirm with MAPD or the adopted code.
Do setbacks apply to a covered porch or attached garage?
Yes. Roofed, attached parts of the house are generally treated as part of the building. Ask MAPD how the code treats open steps, decks and eaves on your lot.
Who enforces setbacks during construction?
MABCD checks the site plan at permit review. Staking the house from a survey before the footings are dug is the safest way to avoid an encroachment.
Sources
- Wichita-Sedgwick County Unified Zoning Code, Municode
- City of Wichita GIS map search
- Sedgwick County GIS
- MABCD permits, Sedgwick County
Fit the house to the lot before you fall in love with a plan
Gary Wilbert has designed homes for Wichita lots for more than 30 years. Send the address or plat and MidWest Plan Design will lay out the buildable area and draw custom house plans that fit inside it. Call 316-806-2492 or request a consultation.