
Building a house in Sedgwick County outside any city limits follows a fixed order: confirm the tract is buildable, get soil testing and a wastewater permit, permit the well, draw the site plan and house plans, then apply for the building permit at the Metropolitan Area Building and Construction Department (MABCD). The wastewater permit has to come before the building permit, so rural projects that start with the floor plan often lose time.
This guide covers the rules that apply to unincorporated land, the kind found between Goddard and Cheney, around Lake Afton, north of Valley Center and south toward Clearwater and Peck. Numbers come from county and city sources listed at the end. Rules change, so confirm them with MABCD at 316-660-1840.
Step 1: Find out who has jurisdiction
The first step in building a house in Sedgwick County is finding out who issues the permit. A rural mailing address does not tell you. Search the parcel on the Sedgwick County GIS site and check two things: is the land inside a city, and what is the zoning?
| Where the lot is | Where the permit process starts |
|---|---|
| Unincorporated Sedgwick County | MABCD, 271 W. 3rd St. N., Wichita |
| City of Wichita | MABCD |
| Andale, Bentley, Cheney, Clearwater, Colwich, Garden Plain, Goddard, Maize, Mulvane, Valley Center | City hall first. MABCD provides some services under contract |
| Bel Aire, Derby, Kechi, Park City | The city’s own building department |
Land east of the county line near Andover is in Butler County and follows different rules.
Step 2: Confirm the tract is buildable
Not every piece of ground can get a permit. Platted lots in a recorded subdivision are the simplest. Unplatted tracts must qualify for a platting exemption, and MABCD asks for the filed deed to show it. The Wichita-Sedgwick County platting guidance lists these minimums for tracts without full city services:
- 20,000 square feet with public water and an on-site sewage system
- 40,000 square feet with no public water or sewer
- 5 acres if the sewage system is a lagoon
- 10,000 square feet set aside for the sewage system
- Groundwater at least 10 feet below the surface
- 200 feet of tract width, or 250 feet with a lagoon
- Access to a public road for every tract
Zoning adds its own layer. In the RR Rural Residential district, the Unified Zoning Code calls for a 2-acre minimum lot that is at least 200 feet wide.
Step 3: Soil testing and the wastewater permit
If public sewer is within 400 feet, the county requires you to connect. Otherwise you need an on-site system, and three rules shape the schedule:
- Soil testing by an approved professional is required for new construction.
- Only a licensed wastewater installer can pull the permit. A homeowner cannot.
- The wastewater permit must be issued before the building permit.
The soil decides the system. A percolation rate between 0 and 60 minutes per inch passes for a septic tank and lateral field. Slower soil, such as heavy clay, is treated as lagoon soil. A lagoon needs at least 5 acres, must be fenced, and trees within 50 feet have to come out.
This is why the sewage system goes on the site plan before the house does. The lateral field or lagoon, its reserve area and the well each claim a part of the tract, and the house fits in what remains.
Step 4: The water well
Where no rural water district serves the tract, you will drill a well. Sedgwick County’s water well program lists these basics:
- The permit costs $50 and is valid for one year.
- The well must sit at least 50 feet from pollution sources such as a septic tank or lateral field.
- The well must be at least 25 feet from the property line.
- New wells are tested for bacteria and nitrate.
- In a floodplain, the casing must extend 2 feet above the base flood elevation.
Step 5: Draw the site plan
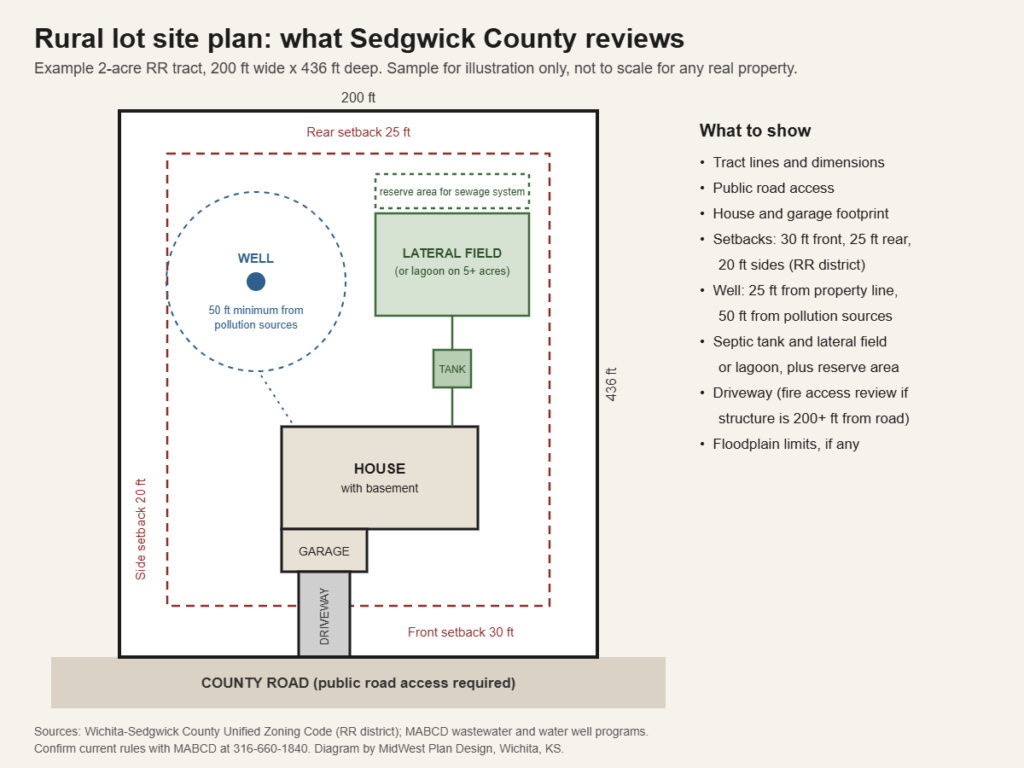
A rural residential site plan shows more than a city lot does. It should include the tract lines, the public road, the house and garage, the RR setbacks (30 feet in front, 25 feet in back and 20 feet on each side), the well, the sewage system with its reserve area, the driveway and any floodplain.
Two rural items catch people off guard:
- Long driveways. When any part of the structure is more than 200 feet from a public or private road, MABCD routes the road and driveway to the Sedgwick County Fire Department for approval. A fire truck has to reach the house.
- Floodplain. Land along the Ninnescah River, the Arkansas River and Cowskin Creek can fall in a mapped flood zone. MABCD’s floodplain technician reviews those sites.
If you have never looked at one of these drawings, start with how to read a site plan.
Step 6: Finish the house plans
Acreage removes the width limits of a city lot, so wide ranch plans, side-load garages and walkout basements are all in play. A sloped tract may suit a walkout. See ranch house plans with a basement for how the lot shapes the lower level. Rural owners often add a detached shop, and garage layout planning covers door sizes for trucks and trailers.
The code for building a house in Sedgwick County is the same as in town. MABCD enforces the 2018 International Residential Code with local amendments, including footings at least 24 inches below undisturbed grade. Our list of what is included in a set of house plans shows the sheets a builder and permit writer expect.
Step 7: Apply for the building permit
Bring the site plan, the legal description, the parcel identification number, the house plans and the wastewater permit. MABCD’s fee schedule for building a house in Sedgwick County, as posted in October 2026, charges by area:
| Area | Fee |
|---|---|
| Finished living area | $0.38 per square foot |
| Unfinished basement, attached garage, covered porch, deck | $0.30 per square foot |
| Accessory structures | $0.20 per square foot |
For a house with 2,000 square feet on the main floor over a 2,000 square foot unfinished basement, that is $760 plus $600, or $1,360 before the garage and porches are added. Our guide to Wichita building permit plans walks through the appointment.
Who can build it?
A contractor needs a Class C residential license from MABCD to build one and two family homes. The Unified Building and Trade Code also has an owner exemption: an owner may build a single-family home for their own occupancy, limited to one building permit within three years. A permit becomes void if work does not start within 180 days.
Frequently asked questions
Can you build a home on rural land in Sedgwick County?
Yes, if the tract meets the size, road access and sewage rules above and the zoning allows a house. Check all of it before you buy.
How many acres do you need for a septic system or lagoon?
A lagoon needs at least 5 acres. A septic tank and lateral field can fit on a smaller tract when the soil passes, subject to the 20,000 or 40,000 square foot minimums.
Do I need a permit for a shed in unincorporated Sedgwick County?
Accessory structures of 400 square feet or less are exempt from a building permit under the local amendments, but they still need a location permit so setbacks can be checked.
Can I build my own house in Sedgwick County?
The owner exemption allows building a house in Sedgwick County for your own occupancy, once in three years. Inspections still apply, and MABCD can tell you which trade work needs a licensed contractor.
Sources
- MABCD permits, Sedgwick County
- MABCD wastewater program
- MABCD water well permits
- Contracted small cities, MABCD
- Plat reviews and development requirements, City of Wichita
- Wichita-Sedgwick County Unified Building and Trade Code
- Sedgwick County amendments to the 2018 International Residential Code
Start with the site, then the house
MidWest Plan Design draws site plans and custom house plans for acreages across the Wichita area. Gary Wilbert has more than 30 years of residential design experience. Call 316-806-2492 or request a consultation before you close on the land.
One Response