
A full set of house plans is the group of drawings a builder prices, a permit office reviews and a framing crew builds from. What is included in a set of house plans for a new home in Wichita usually comes down to nine sheet types: a cover sheet, site plan, foundation plan, floor plans, exterior elevations, building sections, a roof plan, an electrical layout and detail sheets.
Gary Wilbert has drawn residential plans in the Wichita area for more than 30 years at MidWest Plan Design. Your own set can be shorter or longer depending on the house, the lot and your builder.
What is included in a set of house plans: the quick list
| Sheet | What it shows | Who uses it most |
|---|---|---|
| Cover sheet | Address, sheet index, square footage, general notes, code references | Permit office, builder |
| Site plan | House position on the lot, setbacks, easements, driveway, utilities | Permit office, surveyor, excavator |
| Foundation plan | Footings, basement walls, slabs, beams and posts | Concrete crew, engineer |
| Floor plans | Walls, rooms, doors, windows and dimensions for every level | Everyone on the job |
| Exterior elevations | All four sides, materials, roof pitch and heights | Framer, mason, HOA |
| Building sections | A cut through the house from footing to ridge | Framer, inspector |
| Roof plan | Ridges, valleys, pitches and overhangs | Framer, truss supplier, roofer |
| Electrical layout | Outlets, switches, lights, fans and panel location | Electrician, homeowner |
| Details and schedules | Stairs, wall sections, door and window sizes | Framer, lumber yard |
Cover sheet and general notes
The cover sheet is the index. It lists every sheet, the finished square footage by level and the building code the plans were drawn under. In Wichita and unincorporated Sedgwick County that code is the 2018 International Residential Code (IRC) with local amendments, which the Metropolitan Area Building and Construction Department (MABCD) has enforced since January 1, 2019.
General notes cover items that apply to the whole house, such as lumber grades, concrete strength and fastening. Builders price from these notes, so vague notes produce vague bids.
Site plan
The site plan is a top-down drawing of the whole lot. It shows the property lines, the house footprint, the distance from the house to each lot line, easements, the driveway and the utility connections. Section R106.2 of the IRC requires a site plan with the permit application that shows the size and location of the new construction and its distances from the lot lines.
MABCD asks residential applicants to bring a site plan, the legal description and the parcel identification number (PIN). A lot in Maize, Goddard or Derby starts at that city’s office instead. Our guide to Wichita building permit plans covers the local steps, and how to read a site plan explains each line and symbol. MidWest Plan Design prepares residential site plans with the plan set or as a separate service.
Foundation plan
The foundation plan shows footings, foundation walls, the basement slab, the garage slab, steel beams, posts and any walkout or daylight openings. All 20 homes in our portfolio are drawn over basements, so this sheet carries a lot of information on a Wichita job. It locates the stair opening, egress window wells and the bearing points that hold up the main floor.
Two local numbers show up here. Sedgwick County’s amendments to the IRC put exterior footings at least 24 inches below undisturbed grade, and they accept the Wichita Foundation, Basement and Slab-on-Grade Standards as a way to design a typical house foundation. Expansive clay soil or an unusual wall height can call for an engineer’s design. When that happens, the engineer’s sheets become part of the set.
Floor plans
There is one floor plan for each level, including the basement. Residential floor plans are normally drawn at a scale of 1/4 inch to 1 foot. Each plan shows:
- Wall locations with running dimensions
- Room names and inside sizes
- Door sizes and swing direction
- Window sizes and locations
- Cabinets, appliances and plumbing fixtures
- Stairs, fireplaces and built-ins
- Ceiling notes such as vaults, trays and heights
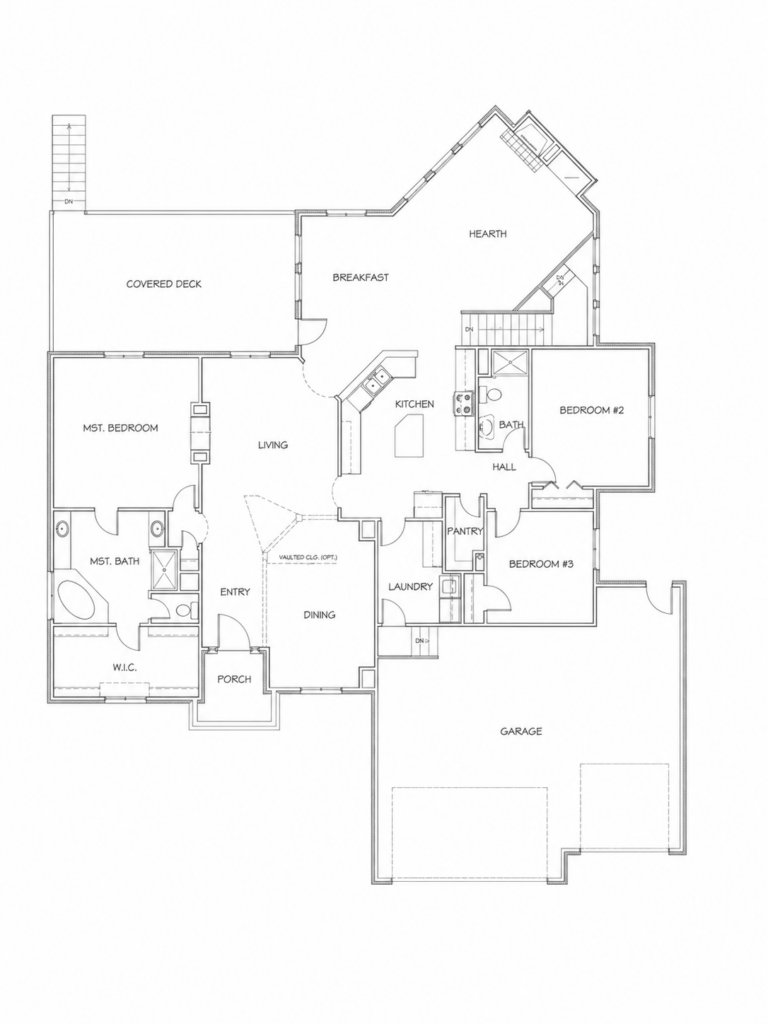
If you are still working on the layout, read how to create a functional floor plan for your family or see our residential floor plans in Wichita page.
Exterior elevations
Elevations are flat, straight-on views of the front, rear, left and right sides. They show the finished grade line, floor and plate heights, roof pitch, window and door head heights, and where siding, brick, stone and trim go. Many homeowners associations in newer subdivisions around Wichita, Andover and Maize ask for elevations and a materials list before they approve a build, so check your covenants early.
A 3D rendering helps you picture the house. The elevation is what the framer and the mason measure from.
Building sections and wall sections
A section is a slice through the house. It shows the footing, foundation wall height, floor system depth, wall height, roof framing, insulation and ceiling heights in one drawing. Stair sections show rise and run. The 2018 IRC model code limits stair risers to 7 3/4 inches, requires treads at least 10 inches deep and calls for 6 feet 8 inches of headroom. It also sets a 7-foot minimum ceiling height for habitable rooms, which matters if you plan to finish the basement later.
Roof plan
The roof plan looks straight down on the roof. It marks ridges, hips, valleys, pitches, overhang depths and the direction water runs. The truss supplier works from this sheet.
Electrical layout
The electrical sheet shows outlets, switches, light fixtures, ceiling fans, exhaust fans, smoke alarms and the panel location. It is a layout, not a circuit design. Your licensed electrician sizes the wiring and circuits to code. Sedgwick County’s IRC amendments require smoke alarms on each story, including the basement, and they must be interconnected.
Walk through this sheet with furniture in mind. Moving an outlet on paper is free.
Details and schedules
Door and window schedules list every opening by size and type so the lumber yard can order from one table. Detail drawings enlarge stairs, deck connections and typical wall sections.
What is usually not included in a set of house plans
These items are often needed for a build but come from someone else:
- Boundary or topographic survey. Prepared by a Kansas licensed land surveyor.
- Structural engineering. Stamped by a licensed engineer when part of the design falls outside the prescriptive code.
- Truss drawings. Produced by the truss manufacturer. Sedgwick County’s amendments call for floor truss drawings to be available at the framing inspection.
- Heating, cooling and plumbing design. Usually handled by the licensed trade contractors.
- Septic or lagoon design. Required on rural lots without sewer and permitted through MABCD’s wastewater program.
- Cost estimate. Your builder prices the plans.
Ask for the sheet list in writing before design starts. That one step prevents most disputes about what is included in a set of house plans and what counts as an extra. The design process page shows how we handle revisions and engineering coordination. Planning to collect bids? See can you take house plans to any builder.
Frequently asked questions
What does a full set of architectural drawings include?
For a house, a full set includes a cover sheet, site plan, foundation plan, floor plans, exterior elevations, building sections, roof plan, electrical layout, and details with door and window schedules. Engineering sheets are added when needed.
What are the 7 different types of building plans?
There is no official list of seven. On a residential job the seven drawings people most often mean are the site plan, foundation plan, floor plan, elevations, sections, roof plan and electrical plan.
What are the five parts of a blueprint?
Most plan sheets share five elements: the drawing itself, dimensions, notes, a scale, and a title block with the project name, sheet number and date.
What does a set of house plans look like?
It is a bound stack of large sheets, commonly 24 by 36 inches, each with a title block along one edge. The plan sheets in our portfolio show a front elevation, a floor plan and the basic specifications for 20 homes we have designed.
Do house plans in Kansas need an architect’s stamp?
Kansas law (K.S.A. 74-7031) exempts people who prepare plans for one and two family dwellings from the architect license requirement. Our article on home designer vs architect in Kansas explains where that line sits.
Sources
- MABCD permits, Sedgwick County
- MABCD plan review
- Sedgwick County amendments to the 2018 International Residential Code
- 2018 International Residential Code, Chapter 1, International Code Council
- K.S.A. 74-7031, Kansas Office of Revisor of Statutes
Get a complete plan set for your Wichita lot
MidWest Plan Design draws house plans in Wichita for homeowners and builders across the Wichita area. Call Gary Wilbert at 316-806-2492 or request a consultation and bring your lot information and any sketches you have.
One Response