
Yes. In most cases you can take house plans to any builder who is licensed where your lot sits and willing to build from plans they did not draw. Three things decide it: what your agreement with the designer allows, whether the builder holds the right local license, and whether the plans are complete enough to price. Independent plans exist for this reason. They let you collect bids on the same house from more than one builder.
This guide explains how bidding works in the Wichita area, what goes into a bid package and how to compare the numbers that come back.
When you can take house plans to any builder, and when you cannot
| Situation | Can you shop the plans? |
|---|---|
| Plans drawn by an independent designer for you and your lot | Usually yes. Confirm the terms in your agreement |
| Plans drawn in-house by a design-build company | Often no. Many builders keep the rights to their plans |
| A stock plan bought online | Yes, within the license you purchased, which is commonly for one build |
| A floor plan copied from a model home or brochure | No. Copying it can infringe the owner’s copyright |
The U.S. Copyright Office explains in Circular 41 that the design of a house created on or after December 1, 1990 is protected as an architectural work. Under federal law (17 U.S.C. 204), ownership of a copyright transfers only through a signed written document. So the right to build from a set of plans comes from your agreement with whoever drew them. Read it before you send plans out. Our article on who owns house plans covers this in detail.
Who is allowed to build a house in Wichita?
Kansas does not issue a statewide general contractor license. Licensing is local. In the City of Wichita and unincorporated Sedgwick County, the Wichita-Sedgwick County Unified Building and Trade Code requires a contractor license from the Metropolitan Area Building and Construction Department (MABCD):
- Class C covers one and two family homes.
- Class B and Class A cover larger building work.
Derby, Bel Aire, Kechi and Park City run their own building departments. Several other cities, including Maize, Goddard and Valley Center, start permits at city hall and still require an MABCD contractor license. Andover is in Butler County and has its own rules. Before you take house plans to any builder, ask for the license class and number and confirm with the office that covers your lot.
The same code has an owner exemption. An owner may build a single-family home for their own occupancy, limited to one building permit within three years.
What to put in a bid package
Builders can only price what they can see. A thin package produces bids that cannot be compared.
- The full plan set. Site plan, foundation, floor plans, elevations, sections, roof plan and electrical layout. See what is included in a set of house plans.
- Material descriptions. Siding, roofing, windows, cabinets, flooring, counters and fixtures, by type or quality level.
- Lot information. Address or legal description, survey, plat, and soil or septic reports if you have them.
- Basement scope. Finished, partly finished or unfinished. This is one of the largest swings between bids in a market where basements are common.
- Your schedule. When you want to start and any hard deadline.
- A due date for bids and one contact person for questions.
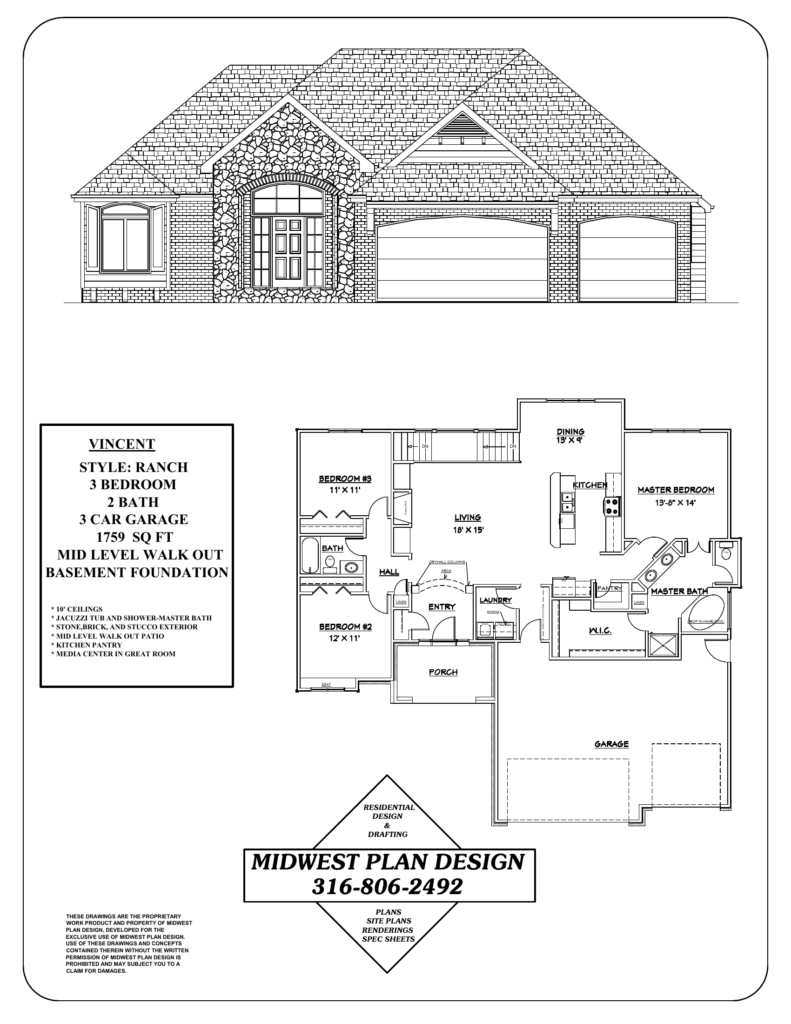
MidWest Plan Design provides material descriptions and builder coordination as part of its house plan services, which helps keep bids on equal footing.
How bidding works, step by step
- Shortlist three builders. The Wichita Area Builders Association holds a Parade of Homes each spring and fall, which is a practical way to walk through finished work.
- Send the same package to each one on the same day.
- Answer questions in writing and copy every builder so nobody prices from different information.
- Allow enough time. A builder has to get numbers back from the concrete, framing, plumbing, electrical and HVAC subcontractors.
- Receive written bids with a breakdown, not a single number on a business card.
- Compare scope first, price second.
How to compare builder bids
Two bids for the same house can differ widely without either builder being wrong. The gap is usually in what was included. Check these lines side by side.
| Item | What to look for |
|---|---|
| Allowances | Dollar amounts for cabinets, flooring, lighting and appliances. Low allowances make a bid look cheaper |
| Excavation and site work | Dirt hauling, rock, final grading, driveway length |
| Foundation | Wall height, walkout or daylight openings, waterproofing, sump |
| Basement finish | Which rooms are finished and to what level |
| Utilities | Water and sewer taps, or well and septic on rural lots |
| Permits and fees | Who pays MABCD fees and utility connection charges |
| Landscaping | Sod, sprinklers, trees, or none |
| Contract type | Fixed price or cost plus a fee |
A fixed-price contract sets one number for the defined scope. Changes are handled with written change orders. A cost-plus contract bills the builder’s costs plus a fee or percentage. It gives more flexibility and less certainty. Ask each builder which one the bid assumes.
Why to involve a builder before the plans are final
You can take house plans to any builder after they are done, but an early conversation saves redrawing. Builders have preferences on basement wall height, floor systems, truss suppliers and garage slab details. A short review at the preliminary stage lets the designer draw to those preferences. That is part of the design process at MidWest Plan Design.
It also keeps the budget honest. If a builder’s rough cost per square foot shows the plan is too large, changing it on paper costs far less than changing it after bids. See how many revisions should a home design go through.
If the builder wants changes
Most builders will ask for a few adjustments. Route them back through the designer so the drawings, the permit set and the house all match. Read can you modify existing house plans for which changes are simple and which ones affect structure. Handing a builder a marked-up set and letting the crew work it out in the field is how common house blueprint problems start.
Frequently asked questions
Do I own my architect’s or designer’s drawings?
You own the copies you paid for. The copyright normally stays with the person who drew them unless it is transferred in a signed written agreement. Your agreement defines how you may use the plans.
Is it illegal to copy a floor plan?
It can be. House designs created on or after December 1, 1990 are protected as architectural works. The Copyright Office notes that standard features such as common windows and doors, and purely functional elements, are not protected on their own. The overall form and arrangement of spaces is.
How much does it cost to have a set of house plans drawn up?
It depends on the size and complexity of the house. The American Institute of Building Design notes that designers charge by the hour, as a percentage of construction cost or as a lump sum. Ask for a written quote based on your room list and lot.
Will a builder give a bid without full plans?
Some will give a rough range from a floor plan and elevation. A firm bid needs the full set and material descriptions.
Sources
- Wichita-Sedgwick County Unified Building and Trade Code
- Contracted small cities, MABCD
- Circular 41: Copyright Registration of Architectural Works, U.S. Copyright Office
- 17 U.S.C. 204, Execution of transfers of copyright ownership, Cornell Legal Information Institute
- The difference between building designers and architects, AIBD
Get plans that every builder can price
Gary Wilbert has drawn homes for Wichita homeowners and builders for more than 30 years. MidWest Plan Design prepares complete, builder-ready custom house plans. Call 316-806-2492 or request a consultation. This article is general information, not legal advice.
2 Responses