

Custom House Plans in Wichita, KS Prepared for Your Residential Project
When an existing plan does not fit your property, priorities, or vision, a custom house plan provides the flexibility to develop the home around the project itself.
MidWest Plan Design prepares residential plans that communicate the layout, exterior character, important project details, and overall direction of the proposed home.

Why Choose a Custom House Plan?
Stock plans are designed to work for a broad audience. A custom plan allows the design to respond to the specific homeowner and property.
Instead of starting with a generic layout and making compromises, the plan can be developed around the property’s characteristics, desired spaces, architectural direction, garage requirements, and other project-specific considerations.
This approach creates a residential plan that is specific to the project rather than designed for a general market.
Custom Planning Can Respond to Your Requirements
A custom house plan provides room to address the details that make one residential project different from another.
Unique Property Conditions
The plan can take project-specific property characteristics into consideration.
Architectural Style
Exterior character and architectural preferences can guide the plan development.
Specific Room Requirements
Rooms and spaces can be organized around the homeowner’s needs.
Garage Size & Orientation
Garage placement and configuration can be considered as part of the overall plan.
Outdoor Living
Outdoor areas can be connected thoughtfully with the interior layout.
Home Office Requirements
Dedicated work areas can be incorporated into the residential layout.
Primary Suite Preferences
Primary bedroom and supporting spaces can be planned around the homeowner’s priorities.
Kitchen Configuration
Kitchen placement and connections with nearby living spaces can be considered during planning.
Storage Needs
Storage can be integrated into the layout instead of treated as an afterthought.
Builder Requirements
Builder input and project requirements can be incorporated where appropriate.
Your Plan Starts With the Project
The plan development process begins by understanding what the project needs to accomplish. Important requirements can then be organized into a clear residential plan.
What May Be Included in Your Plan Package
Depending on the project scope, the residential design package may include several components that work together to communicate the proposed home.
Floor Plans
Residential layouts showing room organization, dimensions, circulation, and important relationships.
Exterior Elevations
Drawings that communicate the proposed exterior appearance and architectural character.
Site Planning
Project information showing how the proposed home relates to the property.
Material Descriptions
Descriptions that help communicate intended materials and design direction.
3D Renderings
Visual representations that help illustrate the proposed home’s appearance and proportions.
Design Revisions
Appropriate revisions can be incorporated as the plan develops and project decisions are reviewed.
Engineering Coordination
Coordination with engineering requirements when structural or technical input is necessary.
Builder Coordination
Communication with builders to help clarify relevant project details.
Final Project Drawings
Residential drawings prepared according to the agreed project scope and requirements.
Plans That Clearly Communicate the Design
The goal of a residential plan is not simply to show what rooms exist. It should help communicate how the home is intended to come together.
MidWest Plan Design develops residential plans with attention to layout, dimensions, exterior character, site relationships, and important project details.
Clear documentation gives homeowners and builders a more organized reference as the project moves toward construction.

More Than a Collection of Rooms
A well-developed residential plan connects the major pieces of the proposed home so the design can be understood as a complete project.
Layout
Room arrangement, circulation, entrances, and connections between spaces.
Dimensions
Important dimensions help communicate the scale and organization of the proposed home.
Exterior Character
Elevations and design details communicate the intended architectural appearance.
Site Relationship
Site information helps show how the proposed home relates to the property.
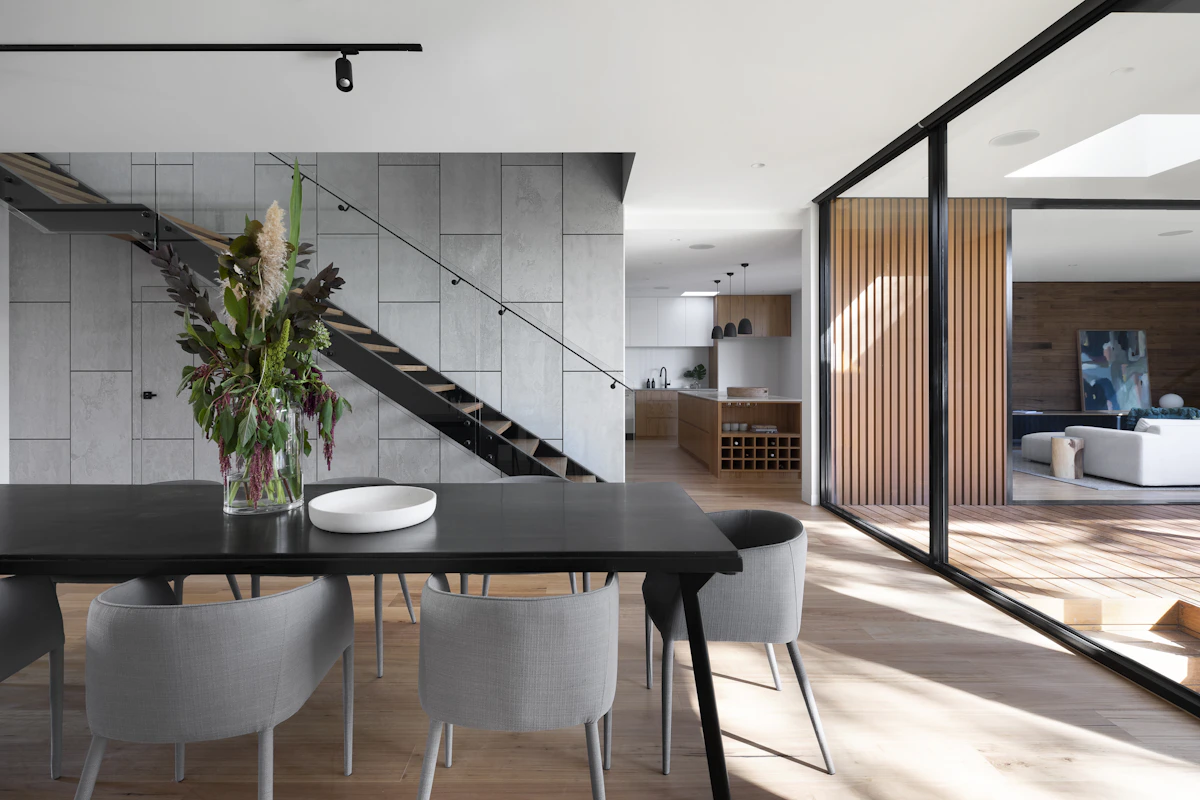
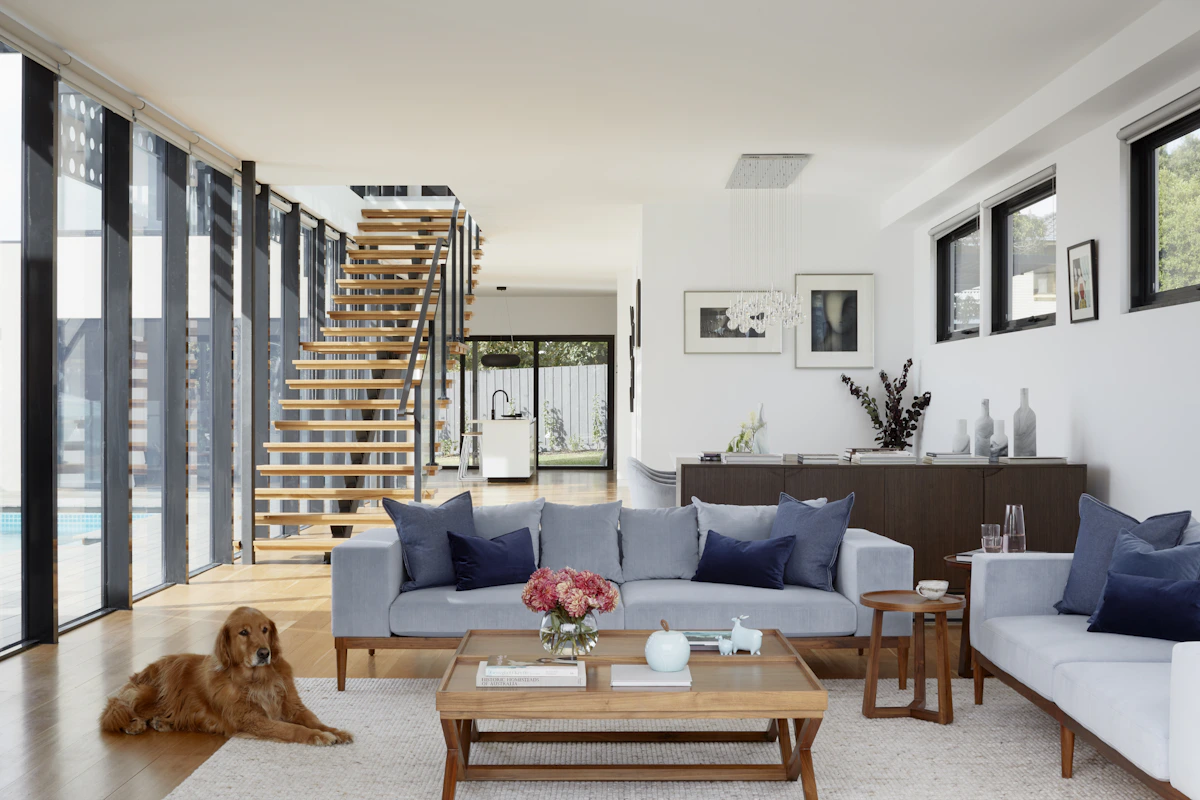
See How a Finished Residential Plan Comes Together
Explore examples of residential plans, elevations, and design documentation developed by MidWest Plan Design.


Plans That Help Everyone Understand the Project
For Homeowners
A clear set of residential drawings provides a visual reference for understanding the proposed layout, exterior appearance, dimensions, and important project details.
For Builders
Organized plan information can help communicate design intent and provide a useful reference as the project moves into the next stage.
From Project Requirements to Finished Drawings
The plan develops in stages so the important project requirements can be organized, reviewed, and incorporated into the residential drawings.
Project Discussion
Discuss the property, desired spaces, architectural preferences, project scope, and overall requirements.
Plan Development
Develop the residential layout and organize the project’s primary design information.
Review & Revisions
Review the developing plan and incorporate appropriate revisions as the design is refined.
Final Drawings
Prepare the residential drawings according to the project’s agreed scope and requirements.
Custom House Plan Questions
Ready to Develop Your Residential Plan?
Discuss your property, ideas, layout requirements, and project goals with MidWest Plan Design and begin developing a custom house plan around your residential project.
Request a Consultation