
In Kansas, you do not need a licensed architect to draw plans for a single-family house. State law exempts people who prepare plans for one and two family dwellings from architect licensing, so a residential home designer can legally design your house and prepare the drawings for your permit. An architect is required for most other building types. The rest of this article explains the home designer vs architect question for Kansas homeowners: what the law says, how the two differ, and when each one is the better fit.
What Kansas law says
Architects in Kansas are licensed by the Kansas State Board of Technical Professions. The licensing statutes include a list of activities that do not require a license. K.S.A. 74-7031, subsection (b), exempts persons preparing plans, drawings or specifications for one and two family dwellings or for agricultural buildings.
The engineering statute has a matching exemption. K.S.A. 74-7033, subsection (b), covers persons designing or preparing plans for one or two family dwellings.
Three points follow from that wording:
- A house or a duplex is covered. A home designer in Kansas can draw the plans, and no architect seal is required by state law.
- Larger residential buildings are not covered. A triplex, an apartment building or a mixed-use building falls outside the exemption.
- The exemption is about licensing, not building code. The house still has to meet the residential code your city or county has adopted.
Home designer vs architect in Kansas: side by side
| Residential home designer | Architect | |
|---|---|---|
| Kansas license | Not required for one and two family dwellings | Required. Issued by the Kansas State Board of Technical Professions |
| Use of the title “architect” | No | Yes |
| Training | Varies. Often years of drafting and residential design practice, sometimes formal study | Accredited architecture degree, supervised experience and a national exam |
| Voluntary credentials | Certified Professional Building Designer, through the National Council of Building Designer Certification | Professional memberships such as AIA |
| Typical work | Custom homes, house plan changes, additions, site plans | Any building type, including commercial, multifamily and public buildings |
| Seal on drawings | No seal for houses | Seals drawings where a seal is required |
The American Institute of Building Design describes the same split in its comparison of building designers and architects: designers typically handle single-family homes and light commercial work, architects typically handle larger residential and commercial projects, and architects are generally the more expensive option.
Where a home designer fits best
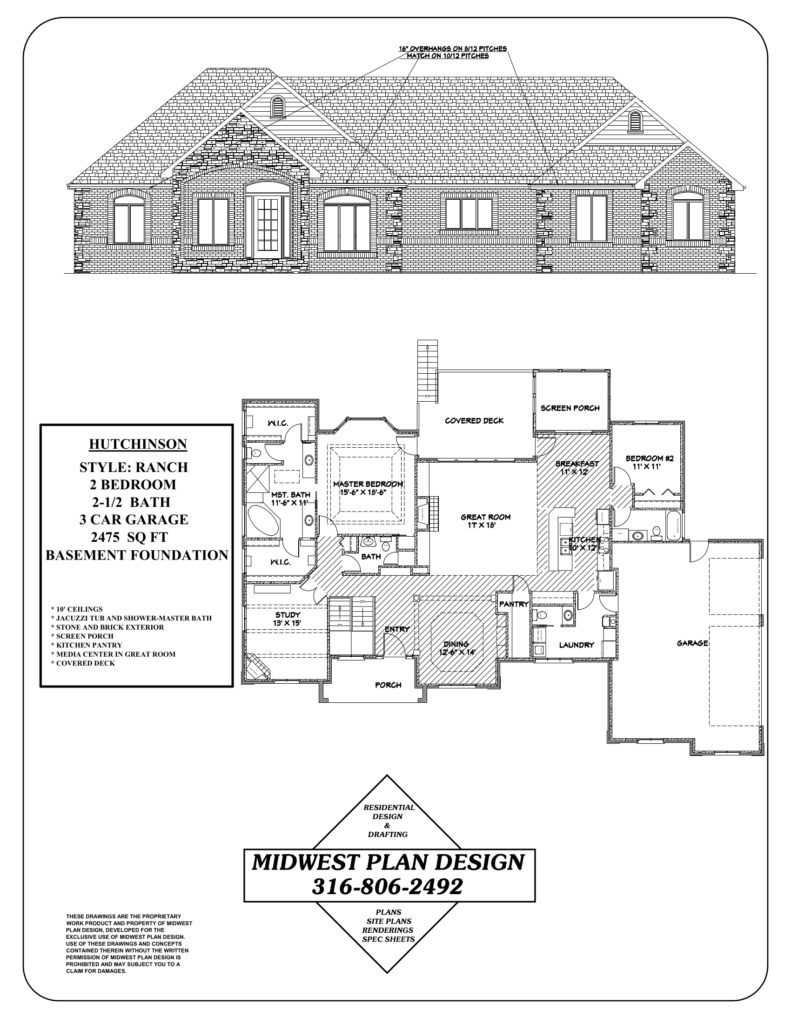
Many new houses in the Wichita area are designed by residential designers or by a builder’s in-house drafting staff, then built by a licensed residential contractor. That arrangement suits:
- A new home on a platted lot in a Wichita, Maize, Goddard or Andover subdivision
- A ranch or two-story plan with a basement, a common foundation in this part of Kansas
- Changes to a plan you already like. See how to modify existing house plans
- A home on acreage in Sedgwick County where the site plan, septic location and driveway need to be worked out together
A designer who draws houses every week knows local construction habits: 24 inch footing depth, basement egress window wells, three-car garages, and how local builders frame floors and roofs. Our post on what a home plan designer does describes the day-to-day work.
When you should hire an architect or an engineer
Choosing between a home designer and an architect in Kansas is not only about cost. Some projects call for a licensed professional:
- Anything outside the exemption. Three or more dwelling units, commercial space, or a house with a business open to the public.
- Unusual structure. Long clear spans, large retaining walls, heavy cantilevers or a steep site. A designer can still lead the project, with a Kansas engineer designing those parts.
- Problem soils. The local residential code amendments used in Wichita and Sedgwick County send expansive-soil foundations to engineered design or to the Wichita foundation standards.
- Lender, HOA or insurance requirements. A few require sealed drawings no matter what state law allows. Ask before design starts.
- A design-led project. If you want a one-of-a-kind architectural statement and full construction administration, an architecture firm offers that service.
MidWest Plan Design is a residential design firm, not an architecture firm. When a project needs engineering, we coordinate it, as described on our design process page.
What the permit office expects
In Wichita and unincorporated Sedgwick County, permits come from the Metropolitan Area Building and Construction Department. Its Plan Review page says residential plans are reviewed in the office with a permit writer, and it asks for a legal description, the parcel PIN and a site plan. The review looks at whether the drawings meet the 2018 International Residential Code as amended locally. Who drew them matters less than whether they are complete and correct. Our guide to Wichita building permit plans lists what to bring.
How to check a designer before you hire
Because Kansas does not license home designers, the checking is up to you.
- Ask for built work. Addresses or photos of finished houses, and the builders who built them.
- Look at a full plan set. Not only a floor plan. Ask to see foundation, section and framing sheets.
- Ask about engineering. Who do they use, and when do they bring an engineer in?
- Ask about the lot. A good designer wants your survey, plat and zoning before drawing.
- Get the terms in writing. Scope, revisions, deliverables and who owns the drawings. See who owns house plans.
Our list of questions to ask before hiring a residential home designer goes further.
Common questions
Can I build a house without an architect in Kansas?
Yes. K.S.A. 74-7031(b) exempts the preparation of plans for one and two family dwellings from architect licensing. You still need a building permit and plans that meet the adopted residential code.
Do I need an architect or a designer?
For a typical single-family home, a residential designer is enough under Kansas law. Hire an architect when the building is outside the one and two family exemption, when a lender or HOA requires sealed drawings, or when you want an architect’s full range of services.
Is there a cheaper alternative to an architect?
A residential designer is the usual alternative for a house. AIBD notes that building designers are less expensive on average, and that architects may bill hourly, as a percentage of construction cost, or as a lump sum.
Can you draw your own house plans without an architect?
Kansas licensing law does not stop you, since the exemption covers anyone preparing plans for a one or two family dwelling. The drawings still have to satisfy the permit office, and most owners find that a complete, buildable set takes professional experience.
How much should I pay an architect to design a house?
Fees vary by firm, by scope and by the size of the house, and they are quoted project by project. Ask each firm what is included: design only, construction drawings, engineering, or site visits during construction.
Talk with a Kansas home designer
MidWest Plan Design is led by Gary Wilbert, who brings more than 30 years of residential design experience and works directly with homeowners and local builders in the Wichita area. If you are weighing a home designer vs an architect for a Kansas house, a consultation is the quickest way to find out which your project needs. Call 316-806-2492 or see our custom home design page.
This article is general information about Kansas licensing law. It is not legal advice.
Sources
- Kansas Office of Revisor of Statutes, K.S.A. 74-7031
- Kansas Office of Revisor of Statutes, K.S.A. 74-7033
- American Institute of Building Design, The Difference Between Building Designers and Architects
- MABCD, Plan Review
- Wichita and Sedgwick County, 2018 International Residential Code local amendments
One Response