
Clay soil is common around Wichita, and some of it swells when wet and shrinks when dry. A foundation in Wichita clay soil has to be planned for that movement in two ways: the structure follows the adopted Wichita foundation standards or an engineer’s design, and the site is graded and drained so the soil around the house stays at an even moisture level. Find out which soil you have before the foundation is drawn. It is public information and takes a few minutes to look up.
This article is general information for homeowners planning a foundation in Wichita clay soil. The foundation design for a specific lot belongs to the adopted standards or to a licensed engineer.
Which soils around Wichita shrink and swell
The U.S. Department of Agriculture’s Natural Resources Conservation Service (NRCS) maps soils and rates each one for shrink-swell potential. The rating is based on linear extensibility, which is how much a soil sample changes in length between wet and dry.
| NRCS class | Linear extensibility | What NRCS says |
|---|---|---|
| Low | Under 3 percent | Below the level NRCS flags for damage |
| Moderate | 3 to 6 percent | Shrinking and swelling can damage buildings and roads |
| High | 6 to 9 percent | Same concern, greater movement |
| Very high | Over 9 percent | Greatest movement |
NRCS map unit descriptions for Sedgwick County list these ratings for soils found in the county:
| Rating | Soil series named by NRCS |
|---|---|
| High | Irwin silty clay loam, Goessel silty clay, Ladysmith silty clay loam |
| Moderate | Farnum loam, Blanket silt loam, Elandco silt loam, Milan loam, Bethany silt loam, Clime silty clay |
| Low | Shellabarger, Canadian, Waldeck, Naron and Pratt soils, which are sandier |
The official series descriptions explain why. Goessel and Irwin soils contain 35 to 55 percent clay in the subsoil, and NRCS describes both as very slowly permeable. Farnum soils formed in loamy material with 20 to 34 percent clay.
Those county ratings date from 2002. Use them as a guide and confirm the current data for your address.
How to look up your lot
- Open the NRCS Web Soil Survey.
- Draw an area of interest around the lot.
- Open the Soil Map tab to see the map unit names.
- Under Soil Data Explorer, look up linear extensibility or shrink-swell for those units.
The map is drawn at a broad scale. A soil test on the lot tells you what is really there.
What the code says about a Wichita clay soil foundation
The Metropolitan Area Building and Construction Department (MABCD) enforces the 2018 International Residential Code (IRC) with local amendments. Four points apply directly.
- Expansive soils. The local amendment to Section R403.1.8 says foundations on expansive soils must be designed under Section 1808.6 of the International Building Code or follow the Wichita Foundation, Basement and Slab-on-Grade Standards.
- Footing depth. Exterior footings go at least 24 inches below undisturbed ground. The amendment states the frost depth in Wichita as 24 inches.
- Wall loads. The IRC’s foundation wall tables assign soils a lateral load by type. Clean sands and gravels are listed at 30 pounds per square foot per foot of depth. Inorganic clays are listed at 60. A basement wall in clay is designed for twice the sideways pressure.
- Lot grading. MABCD uses a lot grading certification, Form 40, sealed by a Kansas land surveyor or engineer. It calls for grassed swales to slope at least 1 percent.
When a site falls outside what the Wichita standards assume, the foundation gets an engineered design. Our article on when house plans need a structural engineer explains how that works.
Why moisture matters more than strength
Clay soil does not damage a Wichita foundation by being weak. It does damage by changing volume, and it changes volume when its moisture changes. Wichita’s climate supplies both extremes. National Weather Service normals show about 34 inches of precipitation a year and an average of 12 days at or above 100 degrees. Soil next to a house can go from saturated in May to cracked in August.
Trouble starts when one part of the soil under or beside the house gets wetter or drier than the rest. A downspout that empties at one corner, a low spot that ponds against a wall, or a large tree drawing water from one side can each cause uneven movement. The planning goal is simple: keep water away from the foundation, and keep conditions the same all the way around.
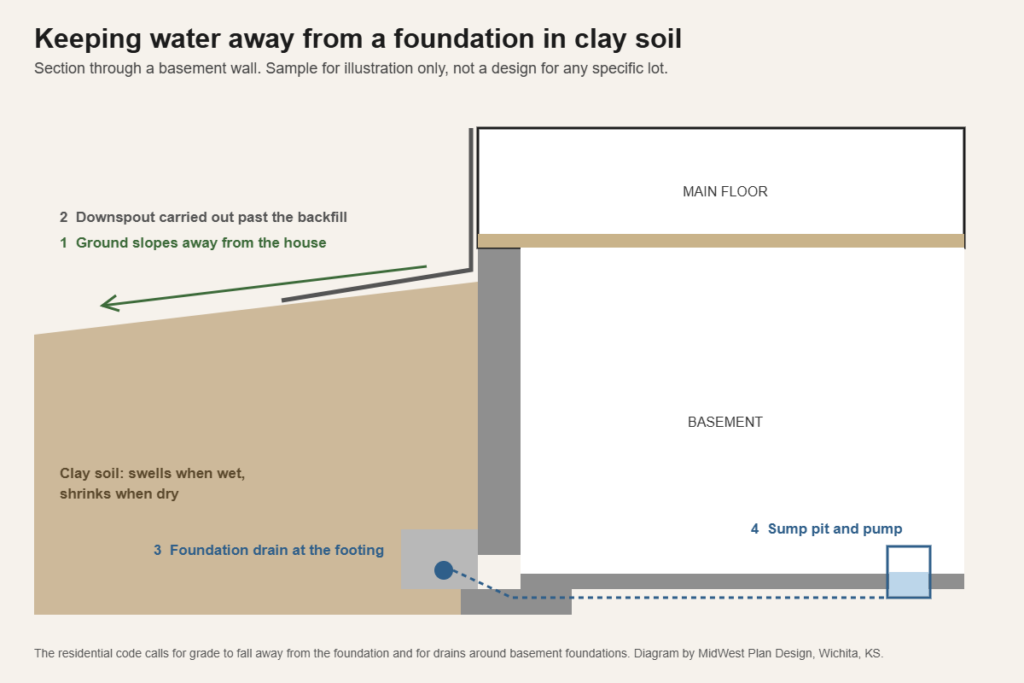
What to draw into the plans
These six details belong in the plans for any foundation in Wichita clay soil.
1. Grade that falls away from the house
The IRC calls for the ground to fall at least 6 inches within the first 10 feet from the foundation. On a flat Sedgwick County lot that slope has to be created with the finished floor height and the final grading. It is set on the site plan, not left to chance at the end of the job. See how to read a site plan for where floor elevation and drainage arrows appear.
2. Downspouts that discharge away from the backfill
The soil placed back against a new foundation is looser than undisturbed ground and takes in water easily. Show downspout extensions or underground drains that carry roof water past it.
3. Foundation drains and a sump
The IRC requires drains around foundations that enclose usable space below grade, with an exception for well-drained soils. Clay is not well drained. Plan the drain, the sump pit location and where the pump discharges. Sedgwick County’s amendments also require basement window wells to connect to the foundation drain or sit on 12 inches of washed gravel.
4. A simple footprint
Every inside corner and jog in a foundation is a place where movement shows. A plain shape moves as one piece more easily than a complicated one.
5. Flatwork that can move
Driveways, patios and sidewalks sit on the same soil. Detail them with joints and slope them away from the house so they do not send water back toward the wall.
6. Trees and planting beds
Keep large trees and heavily watered beds away from the foundation line. Both change soil moisture on one side of the house.
Basement, crawl space or slab?
All 20 homes in our portfolio are drawn over basements, and basements are the norm for new homes in this region. A basement wall has to resist the pressure of wet clay, and that is what the standards and the drain system are for. Slabs have their own requirements in the Wichita standards. See ranch house plans with a basement for layout questions.
Before you buy a lot
- Look up the soil map.
- Walk the lot after rain and note where water stands.
- On rural land, the soil test for the septic system also tells you a lot about clay content. See building on acreage near Wichita.
- Check flood zones at the same time. See building in a floodplain in Wichita.
Frequently asked questions
Is it okay to build a house on clay soil?
Yes. Much of the Wichita area is built on clay soil, and a foundation designed for it performs well when the site is drained properly.
What type of foundation is best for clay soil?
There is no single answer. In this region the usual choice is a reinforced concrete basement built to the Wichita standards. Where the soil is rated high for shrink-swell or the design is unusual, an engineer selects the foundation.
How do you stabilize a foundation on clay soil?
For a new house, by controlling water: slope, downspouts, drains and consistent conditions around the perimeter. Repairs to an existing foundation are a job for a structural engineer and a foundation contractor.
How can I fix standing water in my yard with clay soil?
Regrade so water has a path away from the house, and add swales or drains that lead to the street or a drainage easement. Clay absorbs water very slowly, so the fix is surface slope, not hoping it soaks in.
Sources
- Web Soil Survey, USDA Natural Resources Conservation Service
- Goessel soil series description, USDA NRCS
- Irwin soil series description, USDA NRCS
- Sedgwick County amendments to the 2018 International Residential Code
- Lot grading certification, MABCD Form 40
- Annual climate normals, National Weather Service Wichita
Plan the foundation with the soil in mind
Gary Wilbert has more than 30 years of residential design experience and is not an engineer. MidWest Plan Design coordinates with licensed engineers when a lot calls for it, as part of our design process. Call 316-806-2492 or request a consultation.