
Plan the basement finish now, even if you build it later. The decisions that make a basement easy or expensive to finish are all made before the foundation is poured: where the stair lands, where the bathroom drains go under the slab, which walls get escape windows, how tall the walls are and where the furnace, ducts and beams sit. You can leave the drywall for five years. You cannot move a drain line or add a window to a concrete wall cheaply.
Every home in the MidWest Plan Design portfolio is drawn over a basement, and many Wichita-area owners finish at least part of it eventually. This guide separates what has to be decided at design from what can wait, and compares finishing during construction with finishing later.
Why this matters more here
The National Association of Home Builders reports that 62.3 percent of new single-family homes started in the West North Central states in 2024 had a basement, against 17 percent nationally. In this region the basement is the cheapest future square footage you will ever own, because the foundation, floor and roof above it are already paid for.
What to decide now, no matter when you finish
When you plan the basement finish, put these ten items on the drawings. Together they are the difference between a weekend of framing and a jackhammer.
| Item | Why it cannot wait |
|---|---|
| Bathroom rough-in | Drains for the toilet, shower and sink run under the slab. Adding them later means cutting concrete |
| Escape windows | Every basement bedroom needs one. The opening is formed when the wall is poured |
| Wall height | A taller foundation wall is a small upgrade during construction and impossible afterward |
| Stair location | It sets where the lower-level family room, hall and bedrooms can go |
| Beam and post layout | A steel beam with fewer posts keeps the main room open |
| Mechanical room | Furnace, water heater, sump and electrical panel grouped in one corner |
| Duct routes | Trunk lines kept tight to the beam so ceilings can stay high |
| Radon vent pipe | A passive pipe from below the slab to the roof is simple before the house is closed in |
| Wet bar or second laundry drains | Same issue as the bathroom |
| Storm shelter | Its walls and lid are part of the foundation work |
The bathroom rough-in
Decide where the future bath goes and have the drains stubbed up through the slab. Put it near the main plumbing stack and away from the area you want open. If a bedroom is planned downstairs, the bath should be close to it.
Escape windows
The local amendments to the residential code set the minimum net clear opening of an emergency escape window at 4.5 square feet. Window wells deeper than 44 inches need a permanent ladder or steps. Choose which corners will be bedrooms and give each one a qualifying window. The wells also have to fit your side yards and stay clear of the deck. Daylight and walkout lots make this easier. See what is a mid-level walkout.
Ceiling height
The International Residential Code requires habitable rooms to have ceilings at least 7 feet high, and it allows beams and ducts to hang lower in limited areas. A 7-foot finished ceiling under a web of ductwork feels low. Many owners order taller basement walls so the finished ceiling ends up at 8 feet or more. Ask your builder what the taller wall adds. It is an upgrade that cannot be made later.
Radon
The Kansas Radon Program reports that more than one in three Kansas homes tested had radon above the 4 picocuries per liter action level. A vent pipe and a sealed sump lid installed during construction make it easy to add a fan later if a test calls for it. Test after you move in and again after the basement is finished.
Water
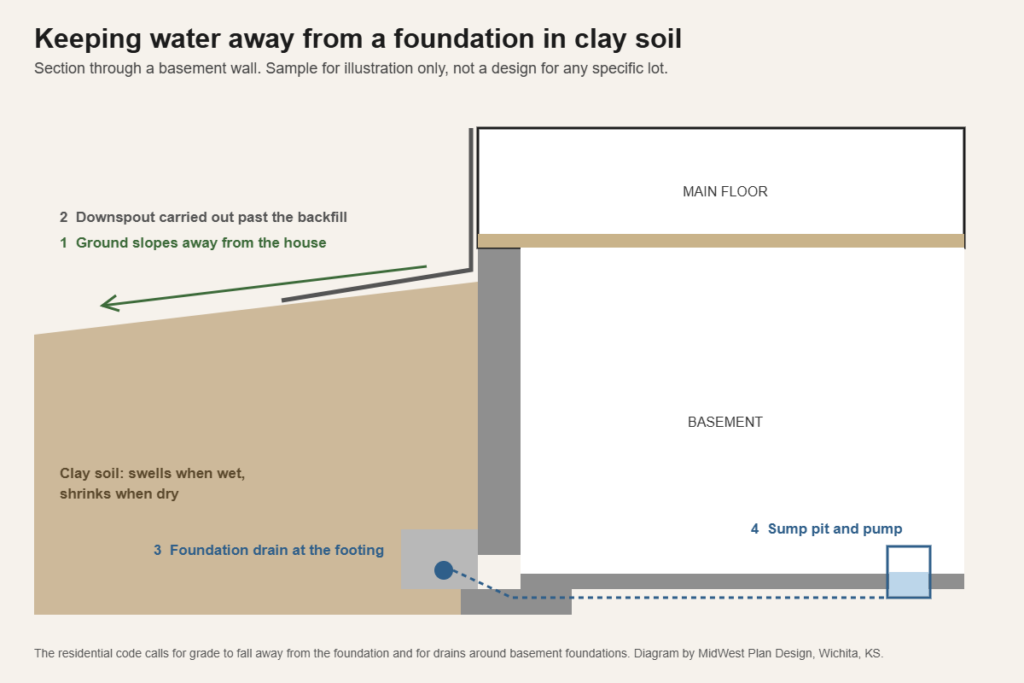
A dry basement comes first. Foundation drains, a sump and grading that sends water away from the house are part of the original build. Do not plan the basement finish around a wall that has not been through a wet spring. Our article on Wichita clay soil and your foundation covers the drainage details.
Finishing during construction vs later
| Question | Finish with the house | Finish later |
|---|---|---|
| Cost of the work | One crew, one mobilization, builder pricing | Separate contract or your own labor, at future prices |
| How it is paid for | Part of the construction loan and mortgage | Cash or a later loan |
| Disruption | None. You move into a finished house | Dust, noise and trades in a house you live in |
| Flexibility | Layout is fixed before you have lived there | You learn how you use the house first |
| Permit | Covered by the original permit | A new permit for the finish work |
| Permit fee basis in Wichita | Finished area rate | Unfinished rate now, remodel fee later |
MABCD’s October 2026 fee schedule lists finished living area at $0.38 per square foot and unfinished basement at $0.30. The difference is small. The real choice is about cash flow and certainty, not fees. MABCD’s guidance is that new construction, additions and changes require a permit, while replacing finishes such as paint and carpet does not. Framing rooms, adding a bathroom and wiring a basement are permit work.
A middle path
Many owners finish part of the basement with the house and leave the rest. A typical split:
- With the house: one family room, one bathroom and the stair finished.
- Roughed in for later: a bedroom or two with escape windows in place, a second bath or wet bar stubbed in.
- Left unfinished: mechanical room, storage and the storm shelter.
That gets you a usable lower level on day one and spreads the rest of the cost.
Draw the future layout now
Ask for a basement plan that shows the intended finished layout even if it is labeled future. It costs little at the design stage and it does three things. The builder places drains, windows and posts correctly. The heating contractor sizes the system for the finished space. And you have a drawing ready when you apply for the finishing permit. Our list of what is included in a set of house plans explains the foundation and floor plan sheets.
Think about uses before you plan the basement finish in detail:
- Family room. Under the main living area, with the stair opening into it.
- Bedrooms. At the corners with the best windows.
- Office. A quiet choice if daylight is good. See house plans with a home office.
- Guest or in-law suite. A bedroom, bath and sitting area together. A second kitchen can change the zoning category. See accessory apartment zoning in Wichita.
- Storm shelter. On the buried side. See storm shelter house plans in Wichita.
- Storage. More than you think, with shelving along a wall that stays unfinished.
Frequently asked questions
When should you not finish a basement?
When it has unresolved water problems, when radon has not been tested, or when the ceiling would end up too low to meet code. In a mapped flood zone, the rules on lowest floors may rule out a basement entirely.
In what order should a basement be finished?
Framing, then plumbing, electrical and ductwork rough-ins, then inspections, insulation, drywall, flooring, doors and trim. The under-slab plumbing comes long before any of that, during the original build.
At what point is a basement considered finished?
When the space has finished walls, ceiling and floor, is heated and cooled, and meets the code requirements for habitable rooms. Appraisers and listing services report below-grade finished area separately from the main levels.
Does a finished basement count in the square footage?
Not in the main-level number on a plan sheet. See how much square footage do you need. For layout ideas, read ranch house plans with a basement.
Sources
- Foundation type by region, National Association of Home Builders
- Sedgwick County amendments to the 2018 International Residential Code
- Do I need a permit, MABCD
- Kansas radon fact sheet, Kansas Radon Program
- MABCD permits, Sedgwick County
Get the lower level on paper
Gary Wilbert has more than 30 years of residential design experience in the Wichita area. MidWest Plan Design draws residential floor plans in Wichita with the future basement layout included. Call 316-806-2492 or request a consultation.