
House plans with a home office work best when the office is treated as a real room: a door that closes, a window, enough wall for a desk and shelves, and distance from the kitchen and the television. The most common mistake is to label a leftover corner as an office after the rest of the plan is done. Decide where the workspace goes at the start, because the best locations depend on how the entry, the bedrooms and the garage are arranged.
Two ranch house plans with a home office are in the MidWest Plan Design portfolio. This guide uses them to show where a quiet workspace fits, how big it should be and what to wire in before the drywall goes up.
Why the home office became a standard room
| Measure | Figure | Source |
|---|---|---|
| Workers who usually worked from home, 2019 | 5.7 percent | U.S. Census Bureau |
| Workers who usually worked from home, 2023 | 13.8 percent | U.S. Census Bureau |
| Workers who teleworked at least part of the time, March 2026 | 22.6 percent | U.S. Bureau of Labor Statistics |
| Home buyers who want exactly one home office | 66 percent | NAHB buyer survey, 2024 edition |
| Home buyers who want two or more | 13 percent | NAHB buyer survey, 2024 edition |
Even for people who commute every day, the room earns its place. Bills, school forms, a side business and video calls all need a surface and a door.
Two house plans with home office space from our portfolio
| Plan | Size | Office | Where it sits |
|---|---|---|---|
| Inglewood | 2,428 sq ft ranch, 1 bedroom, 2 baths, 3-car garage | 9 x 10 feet | At the far end of the house, beyond the primary suite |
| Monier | 2,606 sq ft ranch, 1 bedroom, 3 baths, 3-car garage | 10-6 x 11 feet | Off a side hall near the garage entry, next to a bath |
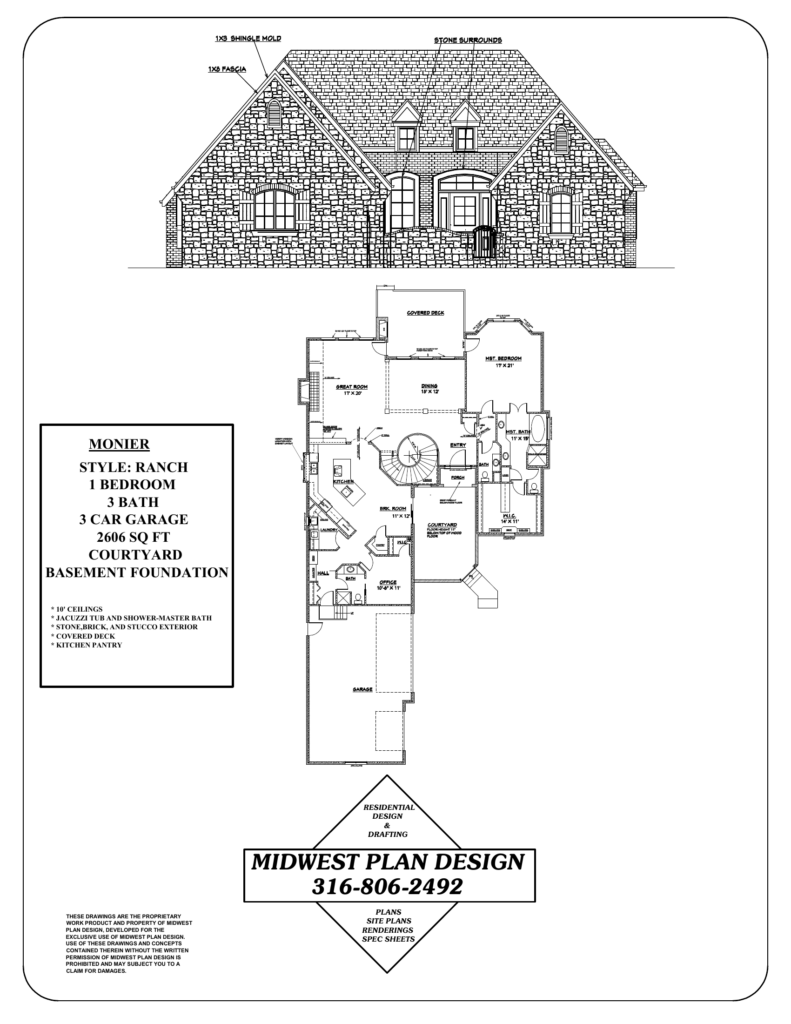
These two house plans with a home office show opposite strategies. The Inglewood puts the office as far from the kitchen, the great room and the garage as the house allows. It is the quietest spot in the plan and suits someone who works alone. The Monier puts the office near the garage and a bathroom, away from the primary suite. A visitor can reach it without walking through the living areas.
Both are one-bedroom main floors with basements below. The space other plans spend on a second bedroom went to the office.
Five places to put a home office
House plans with a home office usually put it in one of five places.
| Location | Good for | Watch for |
|---|---|---|
| Front of the house, off the entry | Meeting clients, deliveries, a view of the street | Noise from the front door |
| Beyond the primary suite | Quiet solo work, late or early hours | Guests cannot reach it without passing the bedroom |
| Near the garage or mudroom | A business with visitors, a second entrance | Garage door and laundry noise |
| Upper level or over the garage | Separation from the household | Stairs, summer heat |
| Basement | Low cost, plenty of room | Daylight, and an escape window if it may become a bedroom |
A pocket office, a built-in desk in an alcove near the kitchen, is a sixth option. It handles mail and homework. It does not replace a room with a door.
How big should a home office be?
In the NAHB survey, 59 percent of buyers who wanted one office preferred 100 to 150 square feet. Another 22 percent wanted more than 150 and 19 percent wanted less than 100. The Inglewood’s office is 90 square feet. The Monier’s is about 115.
Some planning numbers:
- A desk with a chair pulled out needs about 5 feet of depth.
- Two people sharing a room need two walls of desk, which pushes the room toward 11 by 12 feet.
- A reading chair or a small table for meetings adds about 30 square feet.
One code point is worth using. The International Residential Code sets the minimum size of a habitable room at 70 square feet, with no dimension under 7 feet. If you size the office above that and give it a window that meets the emergency escape rules, it can count as a bedroom later. That keeps options open for you and for resale. See how much square footage do you need for fitting it into the total.
Design details that make it work
Sound
Keep the office off the wall shared with the great room television or the laundry. Ask for insulation in the office walls and a solid-core door. A closet or bathroom between the office and a noisy room works as a buffer.
Light and glare
Place the desk so the window is to the side. A window behind the monitor causes glare on video calls, and a window behind you leaves your face in shadow. North light is the most even through the day. West windows bring afternoon heat in a Kansas summer.
Power and data
Mark these on the electrical layout before construction:
- Outlets on at least two walls at desk height, plus one in the floor if the desk will float in the room.
- A wired network jack. Wi-Fi is weakest at the far end of a long ranch, which is exactly where the quiet office tends to be.
- Overhead light on its own switch, with a separate task light location.
- An outlet inside a closet or cabinet for a printer and network equipment.
Storage
Built-in shelves and a closet keep paper and equipment off the desk. A closet also helps the room pass as a bedroom later.
If clients will visit
A home office used only by the people who live there needs no special approval. If customers or employees will come to the house, check two things first: the home occupation rules in the Wichita-Sedgwick County Unified Zoning Code, by calling the planning department at 316-268-4421, and your subdivision covenants. A separate entrance near the driveway keeps visitors out of the family rooms.
Adding an office to a plan you like
Most house plans with home office space started as plans with one more bedroom. Common changes include:
- Converting a front bedroom to an office with double doors off the entry.
- Trading a formal dining room for an office.
- Finishing a basement room with a daylight window.
- Using the upper level of a 1.5 story plan. See 1.5 story house plans.
Our guide on how to modify existing house plans explains which changes are simple.
Frequently asked questions
Where should you put a home office in a house?
Away from the kitchen, great room and laundry, with a door and a window. At the front off the entry if clients visit. Beyond the primary suite or in the basement if quiet matters most.
How do you design a home office layout?
Start with the desk position relative to the window, then place outlets and the network jack, then storage. Leave about 5 feet of depth for the desk and chair.
Can a small house have an office?
Yes. A 9 by 10 room is enough for one person. Small house plans with a home office usually let a second bedroom do both jobs. See small house plans under 1,500 sq ft.
Do empty nesters need an office?
Many use one more after retirement than before. Both plans above were drawn with one main-floor bedroom and an office. See empty nester house plans.
Sources
- Work from home data, U.S. Census Bureau
- Telework in March 2026, U.S. Bureau of Labor Statistics
- Most home buyers want one medium-sized home office, NAHB Eye on Housing
- 2018 International Residential Code, International Code Council
Plan the workspace into the house
Gary Wilbert has more than 30 years of residential design experience in the Wichita area. See our residential floor plans in Wichita and the portfolio, then call MidWest Plan Design at 316-806-2492 or request a consultation.