
Under current Wichita zoning, an accessory apartment on a single-family lot needs a Conditional Use approval in the SF-5, SF-10, SF-20, TF-3, RR, MH and NO districts. The rule applies in the City of Wichita and in unincorporated Sedgwick County. The Unified Zoning Code (UZC) allows one accessory apartment per lot, requires it to stay under the same ownership as the main house, and does not allow a separate water or sewer service. Planning staff have spent the past year drafting amendments that would make approval faster, so check the status before you design.
This summary of accessory apartment zoning in Wichita reflects the city’s page as of October 9, 2026. On that date the page showed draft amendments headed to the full Metropolitan Area Planning Commission (MAPC) and no adopted change. Rules like this move, so confirm with the planning department at 316-268-4421.
What counts as an accessory apartment
The UZC defines an accessory apartment as an accessory use dwelling unit that may be inside the main single-family house or detached from it. In practice that covers four layouts:
| Layout | Example | Design question |
|---|---|---|
| Inside the house | Finished basement suite with its own kitchen | Fire separation, escape windows, entrance |
| Attached addition | A suite added to the side or rear | Setbacks, matching the roof and materials |
| Over a garage | Apartment above an attached or detached garage | Height limit, stairs, structure |
| Detached cottage | Small separate building in the backyard | Accessory structure setbacks and height |
A second kitchen is usually what turns a guest suite into a dwelling unit. Ask the planning department how your layout will be classified.
Accessory apartment zoning in Wichita today
| District | Status on the city’s use chart |
|---|---|
| RR, SF-20, SF-10, SF-5, TF-3, MH, NO | Conditional Use required |
| MF-18, MF-29, B, GO, NR, LC | Permitted by right, subject to the supplementary standards |
Under accessory apartment zoning in Wichita today, a Conditional Use goes to a public hearing before the MAPC. The record is encouraging. A March 2026 staff memo reported 71 Conditional Use applications for accessory apartments since January 2021, 41 in the county and 30 in the city, and said the MAPC approved every one.
Standards that apply
The supplementary use regulations in Section III-D.6.a of the UZC, as quoted in city agenda documents, include:
- One per lot. A maximum of one accessory apartment on the same lot as a single-family dwelling.
- Compatible appearance. It must fit the main dwelling and the neighborhood.
- Same ownership. It stays with the principal dwelling and cannot be sold off as a condominium.
- Shared water and sewer. Separate water or sewer service is not allowed. Electric, gas, telephone and cable may be separate.
- Parking. The parking table calls for one space for the accessory apartment in addition to one for the house.
- Detached units follow accessory structure rules. City staff summaries of those rules say a structure in the back half of the lot may sit 5 feet from the rear line and 3 feet from the side line, may not be closer to the street than the house, and is limited to 60 percent of the district height unless it meets the main building setbacks.
Individual approvals add conditions. One 2025 resolution required a hipped or gabled roof, no separate water or sewer and plans approved by the Metropolitan Area Building and Construction Department (MABCD).
Changes under discussion
The city’s page lists this timeline:
- September 2025. The MAPC Advance Plans Committee asked staff about streamlining the Conditional Use process.
- October and November 2025. Staff drafted amendments, including an Administrative Permit option and a by-right option.
- December 4, 2025. The committee recommended a by-right option for unincorporated Sedgwick County.
- March 12, 2026. The committee recommended Administrative Permits in the SF-5 and TF-3 districts in Wichita, with architectural standards in the Established Central Area.
- July 9, 2026. Staff added language making clear that the unit is subordinate to the main dwelling. The committee sent the amendments to the full MAPC.
A March 2026 draft described what an Administrative Permit could look like: a decision by the Planning Director in about two to three weeks with no public hearing. For the Established Central Area the draft proposed a 1,000 square foot maximum, a roof pitch that matches the main house or is at least 6/12, and windows on at least 5 percent of the street-facing wall.
Those are proposals for accessory apartment zoning in Wichita, not adopted rules. Do not design to them until they are adopted.
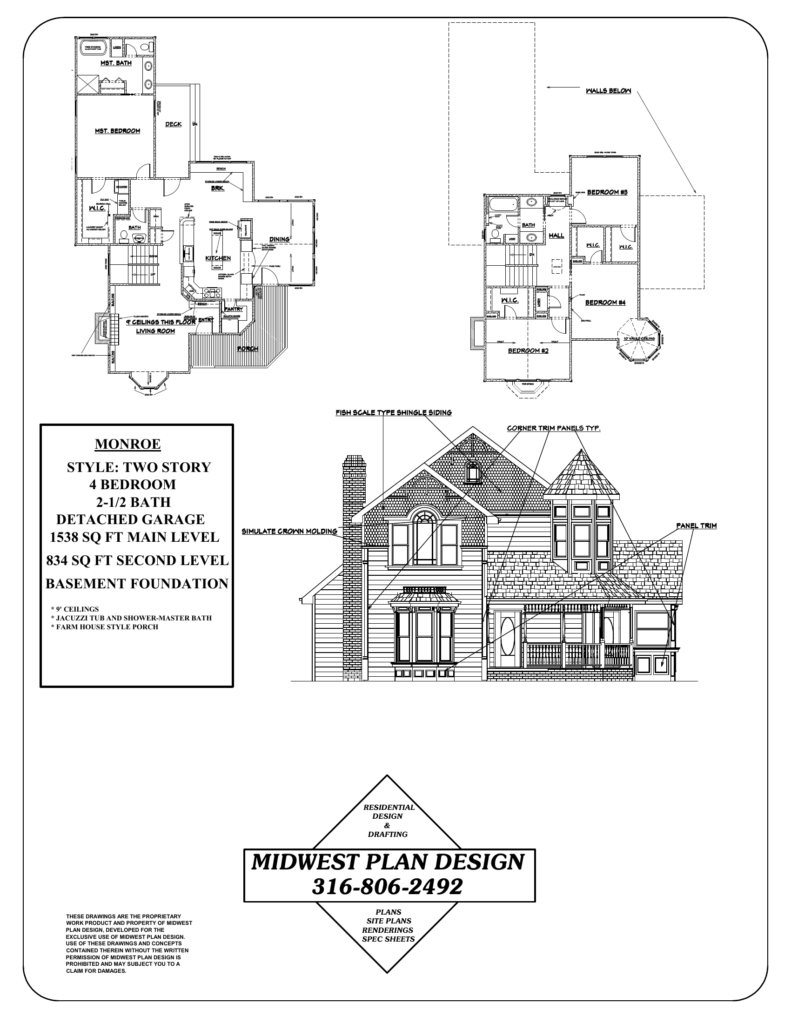
What accessory apartment zoning in Wichita means for the design
Put it on the site plan first
Setbacks, the parking space and the path from the street all have to work on paper. For a detached unit, the height limit and rear and side distances decide the footprint. Our guides to Wichita residential setback requirements and how to read a site plan explain the drawing. Older lots with alleys are natural candidates. See narrow lot house plans in Wichita.
Match the main house
Compatibility is written into the code and into typical approval conditions. Use the same roof form, a similar pitch, and siding and trim that relate to the house. Show both buildings on the elevation sheets you submit.
Plan one water and sewer service
Because separate water and sewer service is not allowed, the unit ties into the main house lines. Decide the route early. A detached unit at the back of a deep lot needs a trench and enough fall for the sewer.
Ask how the building code classifies it
Zoning is half the answer. The residential code has its own rules for a second dwelling unit, including fire separation between units in the same building, emergency escape windows in every bedroom and smoke alarms. Sedgwick County’s amendments set the minimum net clear opening of an escape window at 4.5 square feet. Ask MABCD how it will classify your layout before the plans are drawn. Our guide to Wichita building permit plans covers the permit side.
Design for who will live there
- A parent. No-step entry, a bathroom with a curbless shower and wide doors. See empty nester house plans.
- An adult child or caregiver. A separate entrance and sound separation from the main house.
- Future flexibility. If you are not ready to build it, plan for it. A garage drawn with attic trusses and a stair location, or a basement with plumbing roughed in and an escape window, is much cheaper to convert later.
Check the covenants
Subdivision covenants can prohibit a second dwelling even where zoning allows it. Read them before you apply.
In the county
The rule today is the same in unincorporated Sedgwick County: a Conditional Use in the residential districts. County commissioners asked in November 2025 for by-right language for unincorporated areas, and the committee recommended it that December. On acreage there is more room for a detached unit, but the well and sewage system have to be sized for it. See building on acreage near Wichita.
Frequently asked questions
Does Wichita allow accessory dwelling units?
Yes. Wichita zoning uses the term accessory apartment. In single-family districts they currently need a Conditional Use, and the planning commission has approved all 71 applications reported since January 2021.
How big can an accessory apartment be?
Ask the planning department for the current limit. A 2026 draft proposed a 1,000 square foot maximum in the Established Central Area, but that draft had not been adopted when this was written.
Can I rent it out?
The standards quoted above address ownership, not who lives there. Ask the planning department about rental use, and check your covenants.
Do I need a permit to build a shed in Wichita?
Under the local building code amendments, accessory structures of 200 square feet or less in the City of Wichita are exempt from a building permit but still need a location permit. A shed is not an accessory apartment. Adding plumbing and a kitchen changes the category.
Sources
- Accessory Apartments, City of Wichita
- Advance Plans Committee agenda, March 12, 2026, City of Wichita
- Use regulations quick look chart, City of Wichita
- Board of Zoning Appeals minutes, January 9, 2025, City of Wichita
- Sedgwick County amendments to the 2018 International Residential Code
Plan the second unit with the first
Gary Wilbert has more than 30 years of residential design experience. MidWest Plan Design provides residential design in Wichita for homes, additions and accessory buildings, with the site plan to go with them. Call 316-806-2492 or request a consultation.