
Narrow lot house plans in Wichita start with one number: the buildable width left after the side setbacks. On a 50-foot lot in the SF-5 zoning district that is 38 or 40 feet. On a 40-foot lot that was platted before 1928 it can be 34 feet. Every other decision, from where the garage goes to how many stories you need, follows from that width.
Older parts of Wichita such as Riverside, Midtown, Delano and College Hill were platted long before three-car garages and wide ranch homes. Building there means working with small lots, alleys, mature trees and, in a few areas, historic review. This guide covers the rules and the design moves that make narrow lot house plans work.
How wide can the house be?
The Wichita-Sedgwick County Unified Zoning Code (UZC) sets these base standards for SF-5, the city’s standard single-family district.
| Lot | Interior side setback | Buildable width |
|---|---|---|
| 50 feet wide, 6,000 sq ft or more | 6 feet each side | 38 feet |
| 50 feet wide, under 6,000 sq ft | 5 feet each side | 40 feet |
| 40 feet wide or less, in existence on October 1, 1928 | 3 feet each side may apply | 34 feet on a 40-foot lot |
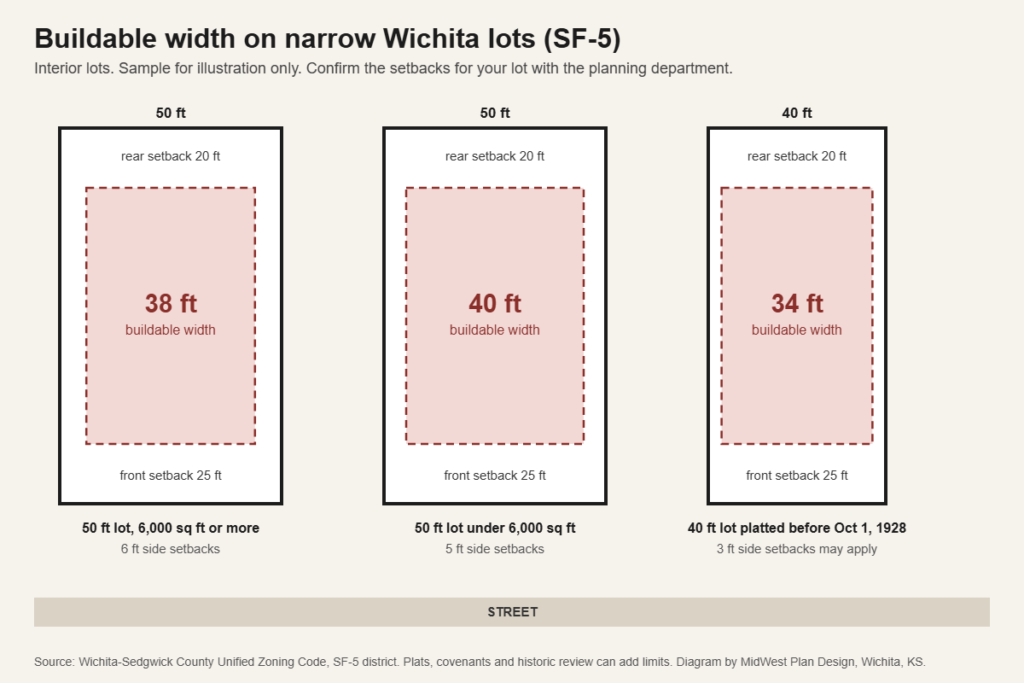
The front setback is 25 feet and the rear is 20 feet. City staff have noted that a front setback can be reduced by up to 20 percent through an Administrative Adjustment, which is decided case by case. For the full table, see Wichita residential setback requirements.
Check the plat before you count on any of this. Older subdivisions were often laid out in very narrow lots, and many existing houses sit on two or more of them. What you are buying may be one lot or several.
Side walls close to the property line
Zoning tells you how close you may build. The building code tells you what the wall has to be when you get there. In the 2018 International Residential Code, Table R302.1 ties wall construction to the distance from the lot line for homes without fire sprinklers:
| Distance from wall to lot line | Wall | Windows and other openings | Roof overhang |
|---|---|---|---|
| 5 feet or more | No fire rating required | No limit | No special rule |
| 3 feet to less than 5 feet | 1-hour fire-resistance rating | No more than 25 percent of the wall area | Rated on the underside |
| Less than 3 feet | 1-hour fire-resistance rating | Not allowed | Restricted |
On a lot that qualifies for 3-foot side setbacks, that table shapes narrow lot house plans directly. Side walls can have only limited windows, and deep overhangs are out. Daylight has to come from the front, the back and above. Confirm how the Metropolitan Area Building and Construction Department (MABCD) applies this section before the plan is drawn.
Design moves that work on a narrow lot
Good narrow lot house plans share six design moves.
Go up, not out
A two story or 1.5 story layout puts the same floor area on a smaller footprint. In our portfolio, the Deerwood has 2,829 square feet on a 1,445 square foot main level, and the Clifton has 2,176 square feet on a 1,599 square foot main level. Compare the styles in ranch vs two story and 1.5 story house plans.
Put the garage behind the house
A two-car garage door is 16 feet wide. On a 38-foot house, a front-load garage takes more than 40 percent of the front wall. The traditional answer in older neighborhoods is a detached garage at the rear, reached from an alley or a driveway along one side.
The UZC gives detached accessory buildings more room to work with. City staff summaries of the accessory structure rules say a garage in the back half of the lot may sit 5 feet from the rear line and 3 feet from the side line, may not be closer to the street than the house, and is limited to 60 percent of the district height unless it meets the main building setbacks. The code requires one parking space per single-family home. Our guide to garage layout planning covers door sizes and depths.
Run the rooms front to back
Narrow lot house plans work as a sequence: porch, living room, dining, kitchen, then a rear entry and mudroom facing the garage. Put the stair along one side wall where windows are limited anyway. Keep hallways short or eliminate them.
Give the front back to the street
A porch and a front door facing the sidewalk fit the pattern of older Wichita blocks. With the garage in back, the whole front elevation is house. A roofed porch generally has to stay behind the front setback line, so include it when you measure. Our article on exterior elevation drawings explains how to review the street view.
Borrow light from above
Taller windows, transoms, stair windows and a few well-placed skylights make up for walls that cannot have much glass. Nine or ten foot ceilings on the main level help a narrow room feel wider.
Plan the basement carefully
A basement doubles the space on a small footprint, but digging close to a neighbor’s house and old trees takes care. Bedrooms in the basement need escape windows, and the window wells have to fit inside your side yard. See ranch house plans with a basement.
Check for historic review
Wichita has locally designated historic districts, including Bitting, Park Place-Fairview, Topeka-Emporia and North Topeka Avenue-10th Street. The Historic Preservation Board reviews changes to locally designated properties and work in the environs of properties on the state and national registers. If your lot is in or near one of these areas, call the Historic Preservation Office at 316-268-4421 before design starts. Roof pitch, porch form, window proportions and materials may all be reviewed.
Why the city wants infill
Wichita adopted its Places for People plan on June 19, 2019 as the urban infill strategy for the Established Central Area. Its goals include putting housing back on vacant lots in older neighborhoods. Incentive programs have changed over time, so ask the planning department what currently applies to your address.
Infill also has practical advantages: streets, water, sewer and power are already there, and mature trees come with the lot.
Before you buy an infill lot
- Get the plat and count the platted lots in the parcel.
- Confirm the zoning. Many older areas are SF-5 or TF-3.
- Ask the planning department if the 3-foot side setback provision applies.
- Order a boundary survey. Old fences are rarely on the line.
- Check for an alley and whether it is open and maintained.
- Locate the sewer and water service lines.
- Ask about historic review.
- Have a designer test a footprint on the survey before you close.
Frequently asked questions
What are some good house plans for a narrow lot?
Two story and 1.5 story plans with a rear or detached garage, rooms arranged front to back and a front porch. Compact ranch plans can also fit. Our small house plans under 1,500 sq ft are 1,169 to 1,369 square feet.
How narrow can a lot be in Wichita?
New SF-5 lots must be at least 50 feet wide and 5,000 square feet. Narrower lots that already exist can still be built on, subject to the code provisions for older lots.
What is the least expensive house plan to build on a small lot?
A simple rectangle with a simple roof. On a narrow lot, a plain two story box is efficient because it stacks floor area over one foundation.
Can an existing plan be narrowed to fit?
Sometimes. Removing a garage stall or turning a room can save several feet. Read can you modify existing house plans.
Sources
- Wichita-Sedgwick County Unified Zoning Code, Municode
- Board of Zoning Appeals minutes, January 9, 2025, City of Wichita
- 2018 International Residential Code, International Code Council
- Historic Preservation, City of Wichita
- Wichita Places for People, City of Wichita
Test the lot before you commit
Gary Wilbert has more than 30 years of residential design experience in the Wichita area. Send MidWest Plan Design the plat or survey and we will lay out what fits, then draw custom house plans for it. Call 316-806-2492 or request a consultation.