
House plans in Derby go to the City of Derby for review, not to the county office that handles Wichita. Derby has its own building department, licenses its own contractors, moved to the 2024 International Residential Code on January 1, 2026, and asks for exterior elevations with every new single-family application. Since July 1, 2026 it also applies building variety standards on newer lots, which means the front of your house may have to differ from the ones next door and across the street. A set of plans drawn for a Wichita lot needs a second look before it is submitted here.
This guide covers what is different for house plans in Derby and how to prepare for it. Fees and forms change, so confirm them with Building Trades and Inspections at 316-788-6632.
Derby compared with Wichita
| Item | Derby | Wichita and unincorporated Sedgwick County |
|---|---|---|
| Who reviews and issues permits | City of Derby Building Trades and Inspections, 611 Mulberry Road, Suite 300 | Metropolitan Area Building and Construction Department (MABCD) |
| Residential code | 2024 International Residential Code with local amendments, for applications from January 1, 2026 | 2018 International Residential Code with local amendments |
| Building permit fee | Based on the valuation of the work | Based on square footage |
| Contractor license | Issued by the City of Derby | Issued by MABCD |
| Elevations with the application | Required | Site plan, legal description and parcel number are the listed items |
| Appearance standards | Building variety standards on lots platted after January 1, 2022 | None in the base single-family rules |
| Lot coverage | 40 percent maximum, per the city’s application form | Not part of the base SF-5 standards |
Derby had 25,625 residents in the 2020 Census and an estimated 26,606 in July 2025.
What to submit for a new house
The city’s new residential application, revised in August 2025, lists these items:
- A site plan showing the driveway
- A dimensioned plot plan
- Floor plans
- Elevations
- A floodplain development permit, if the lot is in a flood hazard area
- Erosion control for the site
The form says to allow 48 hours for review, and it lists a maximum lot coverage of 40 percent. Applications are sent by email to the permit desk. Our guides to what is included in a set of house plans and how to read a site plan explain each drawing.
The 2024 code
Derby adopted the 2024 International Residential Code by Ordinance 2623 in December 2025. Three of its local amendments will look familiar to anyone who builds in Wichita:
- Frost depth is set at 24 inches.
- The ground snow load is 15 pounds per square foot.
- Footings and slabs follow the Wichita Foundation, Basement and Slab-on-Grade Standards.
The edition still matters. A plan detailed to the 2018 code for a Wichita permit should be checked against the 2024 edition before it goes to Derby. Tell your designer at the start that the house plans are for Derby.
Building variety standards
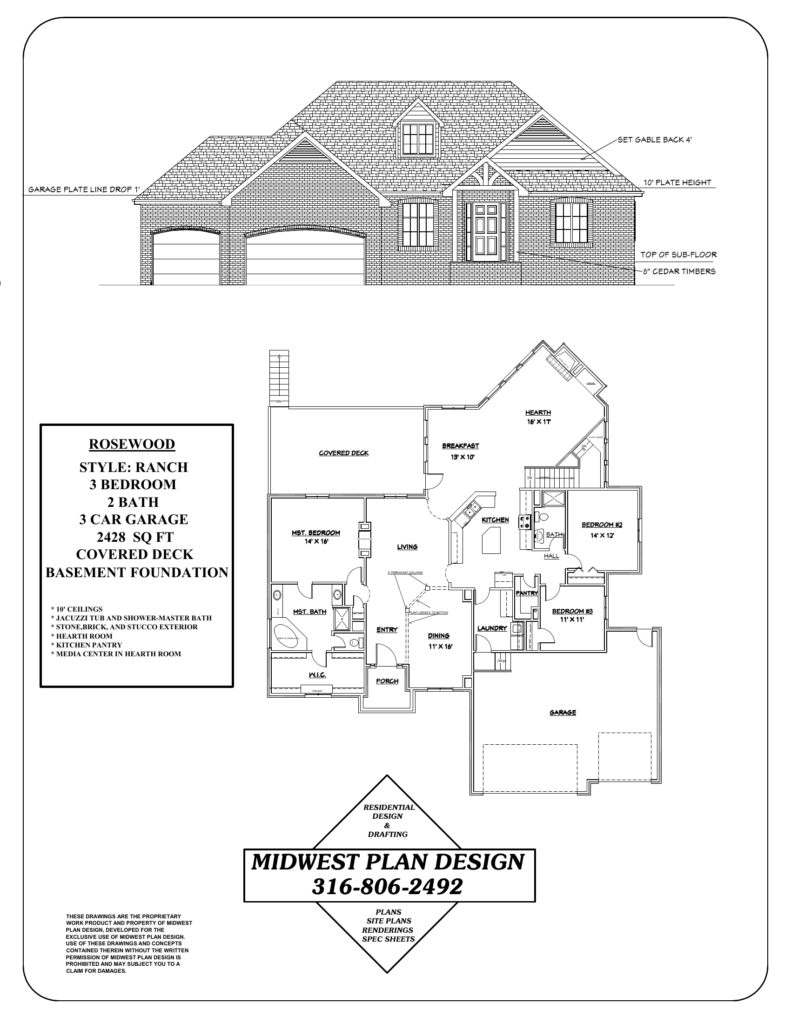
This is the Derby rule with the most effect on design. Under Article 303.G of the zoning regulations, for permits issued after July 1, 2026 on lots platted after January 1, 2022, similar homes on adjoining or facing lots must differ. The city’s letter to contractors explains that they have to differ in three characteristics, drawn from at least two of these categories: roof lines, windows and exterior materials.
The letter names the subdivisions affected at the time: Foxfire, Sky Ridge, Sterling East and its second addition, and Spring Ridge 4th, with Jacob Estates and Woodlawn Park to come.
What that means for your house plans in Derby
- Look at the neighbors first. Before design, photograph the homes on both sides and across the street, or get their elevations from the builder.
- Choose your differences on purpose. A different roof form, a different window grouping and a different mix of masonry and siding satisfy the rule and make a better street.
- Show it on the drawings. Label roof pitches, window types and materials clearly on the exterior elevation drawings.
- Use a rendering if it helps. See using 3D renderings to choose exterior materials.
A custom plan has an advantage here. It is not one of four models a builder repeats down the block.
Fees to budget for
The figures below are from the city’s fee resolution and new-house application. Check the current schedule before you rely on them.
| Fee | Amount listed |
|---|---|
| Building permit, valuation from $100,001 to $500,000 | $703.45 plus $3.85 for each additional $1,000 |
| Sewer connection | $1,000 |
| Water meter, 1 inch | $2,397.85 including tax |
| Certificate of occupancy | $25 |
| Permit issuance | $25 |
| Driveway approach permit | $25 |
As an example, a house valued at $350,000 for permit purposes would be $703.45 plus 250 times $3.85, or about $1,666 for the building permit itself.
Lot and site rules a designer checks
- Lot coverage. At 40 percent, a 10,000 square foot lot allows 4,000 square feet of building footprint. Measure the house, garage and covered porches against it.
- Zoning district. Derby’s single-family districts are R-1, R-1A, R-1B and R-1C. Setbacks vary by district and plat, so get the numbers for your lot from the city or the plat before design. See Wichita residential setback requirements for how a buildable area is worked out.
- Driveway. The approach permit standard calls for 6-inch reinforced concrete and a typical entrance width of 18 feet, and it limits the paved driveway area in the front yard. That affects wide three-car and side-load garages. See garage layout planning.
- Pad elevation. Derby’s subdivision regulations have the minimum building pad elevation shown on the final plat. The finished floor on your site plan has to respect it.
- Floodplain. New buildings in a flood hazard area need a floodplain development permit and an elevation certificate. Parts of Derby lie near the Arkansas River. See building in a floodplain in Wichita for the terms.
- Covenants. Subdivision covenants add their own rules on size, materials and garages. See HOA design guidelines in Wichita.
Who can build
Derby issues its own contractor licenses in Classes A, B and C. The city’s application accepts a current MABCD license or a passing ICC test as qualification, with general liability insurance. Owners may pull a permit for their own home and take on the general contractor’s responsibility, and the subcontractors still have to be licensed by the city. A permit expires after 180 days without progress. If you plan to collect bids, see can you take house plans to any builder and confirm each bidder holds a Derby license.
Plan for storms
Derby is in the same tornado country as the rest of the metro area. Draw the shelter in from the start. See storm shelter house plans in Wichita.
Frequently asked questions
Who issues building permits in Derby, KS?
The City of Derby’s Building Trades and Inspections department at 611 Mulberry Road, Suite 300. MABCD does not issue them.
Which building code does Derby use?
The 2024 International Residential Code with local amendments, for permit applications from January 1, 2026.
Are elevations required for a new house in Derby?
Yes. The new residential application lists them, and the building variety standards rely on them.
How is Derby different from Andover?
Both run their own permits. Andover is in Butler County and uses a lot coverage limit of 35 percent in its SF-2 district. See custom home design in Andover, KS.
Sources
- Building Inspections and Codes, City of Derby
- Ordinance 2623, adoption of the 2024 International Residential Code, City of Derby
- New single-family residential permit application, City of Derby
- Building variety standards letter, City of Derby
- Fee resolution, City of Derby
- QuickFacts: Derby city, Kansas, U.S. Census Bureau
Get plans drawn for Derby’s rules
Gary Wilbert has more than 30 years of residential design experience in the Wichita area. MidWest Plan Design draws house plans and site plans for Derby lots, with the elevations the city asks for. Call 316-806-2492 or request a consultation.