
House Plans With a Screened Porch, Covered Deck or Sunroom
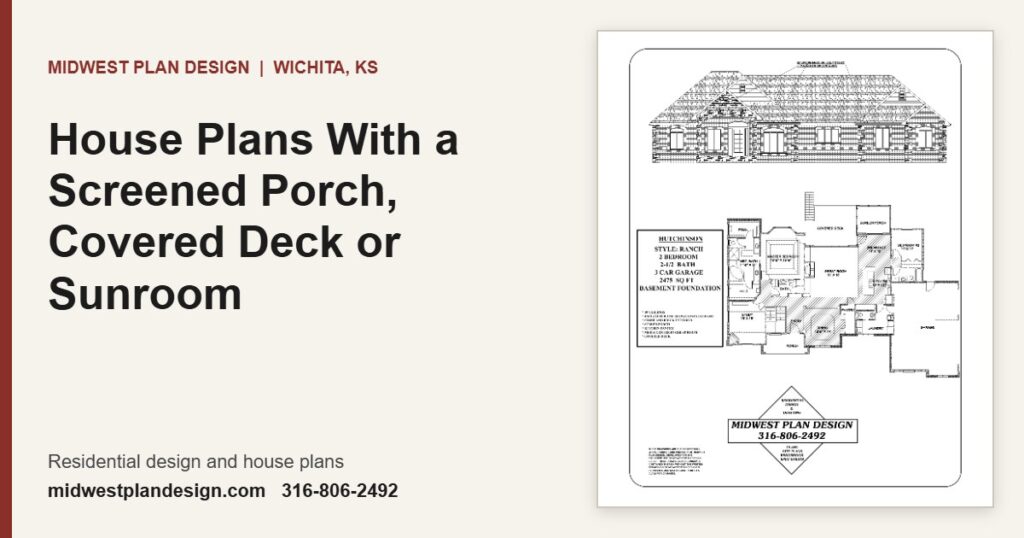
House plans with a screened porch, covered deck or sunroom: how the three differ, code and permit points, and real Wichita plan examples.
Should You Plan the Basement Finish Now or Later?
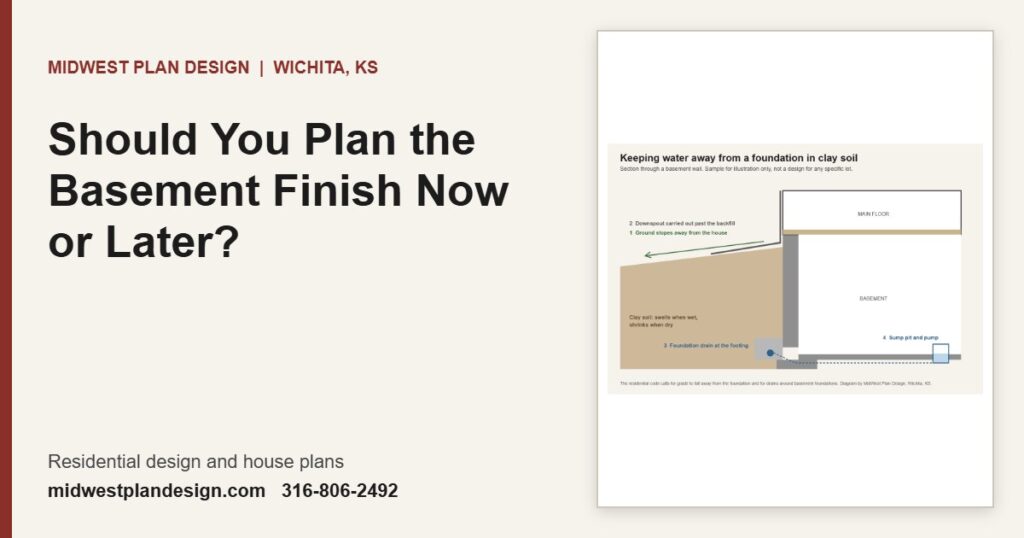
Plan the basement finish before the foundation is poured, even if you finish it later. See the rough-ins, windows and layout to decide now.
Accessory Apartments in Wichita: What Zoning Means for Your Design
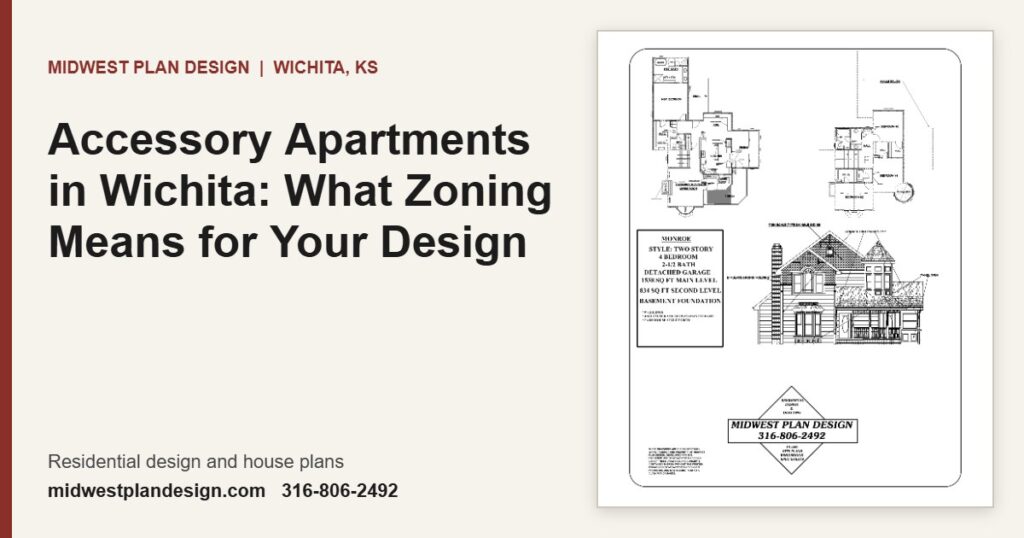
Accessory apartment zoning in Wichita: where a Conditional Use is needed, the standards, proposed changes and how to design for them.
Using 3D Renderings to Choose Exterior Materials and Colors
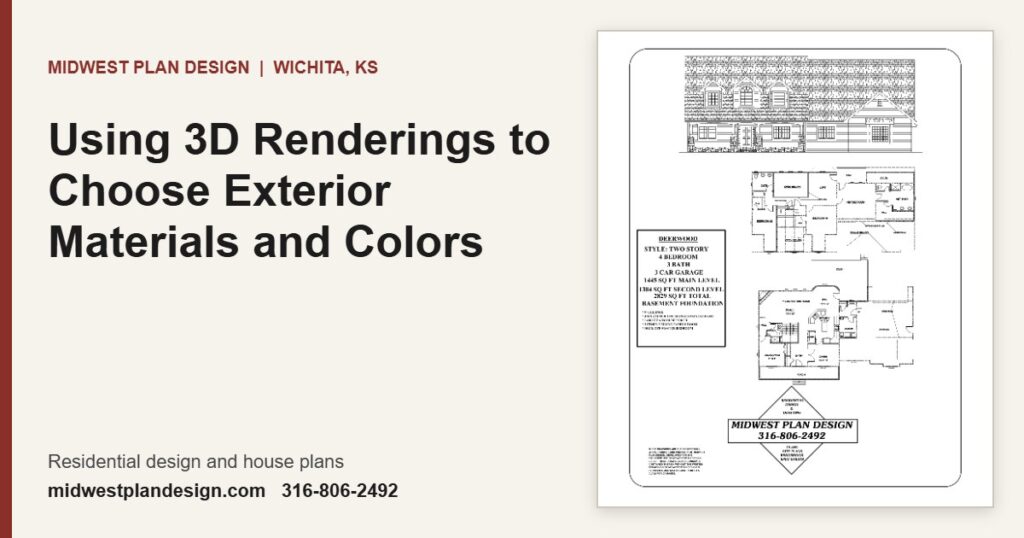
Use a 3D rendering to choose exterior materials and colors in order: roof, masonry, siding, trim, then accents. A step-by-step guide.
Hearth Room vs. Great Room: Choosing Your Main Living Layout
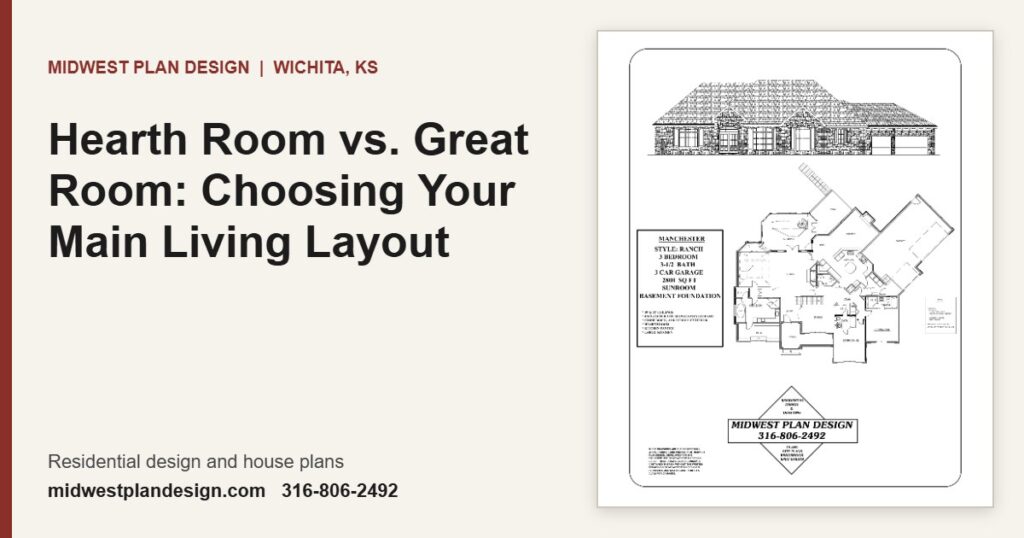
Hearth room vs great room: what each one is, room sizes from real Wichita house plans and how to choose the layout your family will use.
What Is a Mid-Level Walkout? Pros, Cons and Lots That Suit It
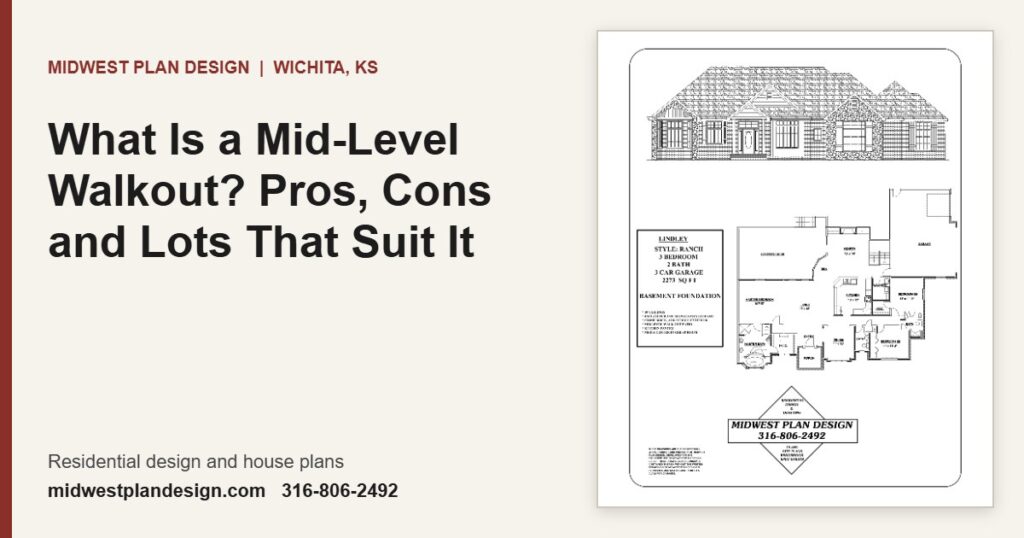
A mid-level walkout puts a door to the backyard at the basement stair landing. See how it works, pros and cons and which lots suit it.
Wichita Clay Soil and Your Foundation: What to Plan For
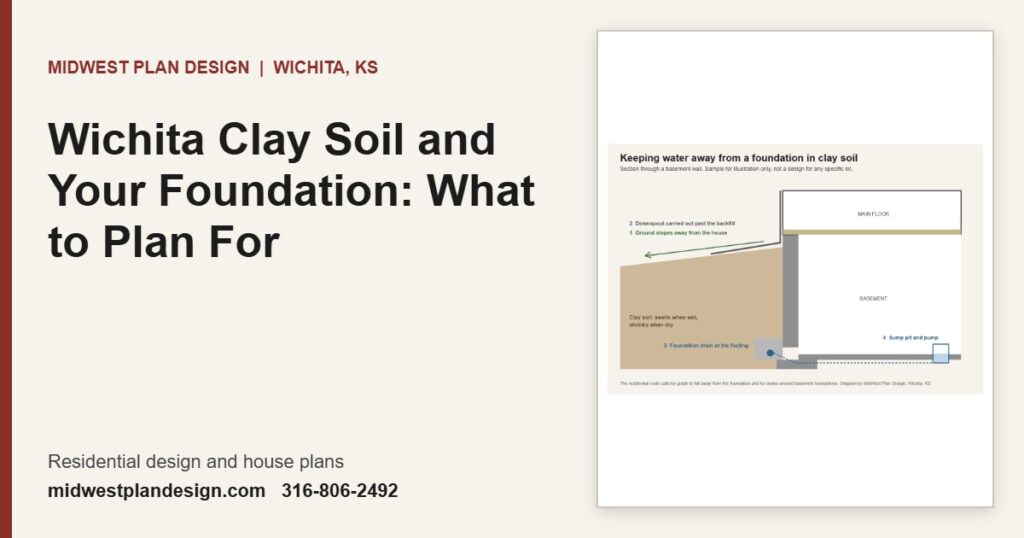
Wichita clay soil and foundation planning: which local soils shrink and swell, what the code requires and the drainage details to draw in.
How a Home Designer Works With Your Builder to Cut Change Orders
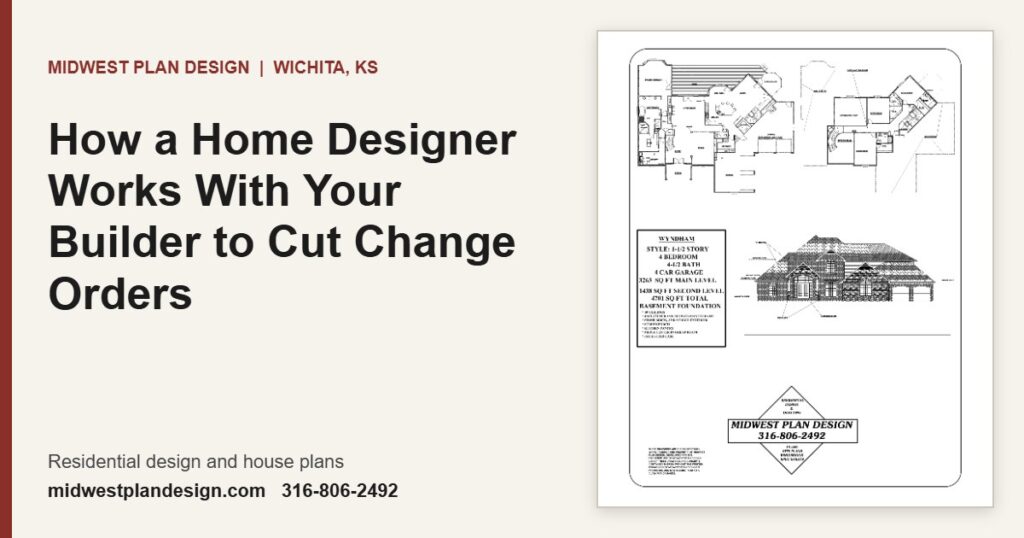
Home designer and builder coordination is the cheapest way to avoid change orders. See what to settle before plans are final.
Courtyard House Plans: Private Outdoor Space on a Standard Lot
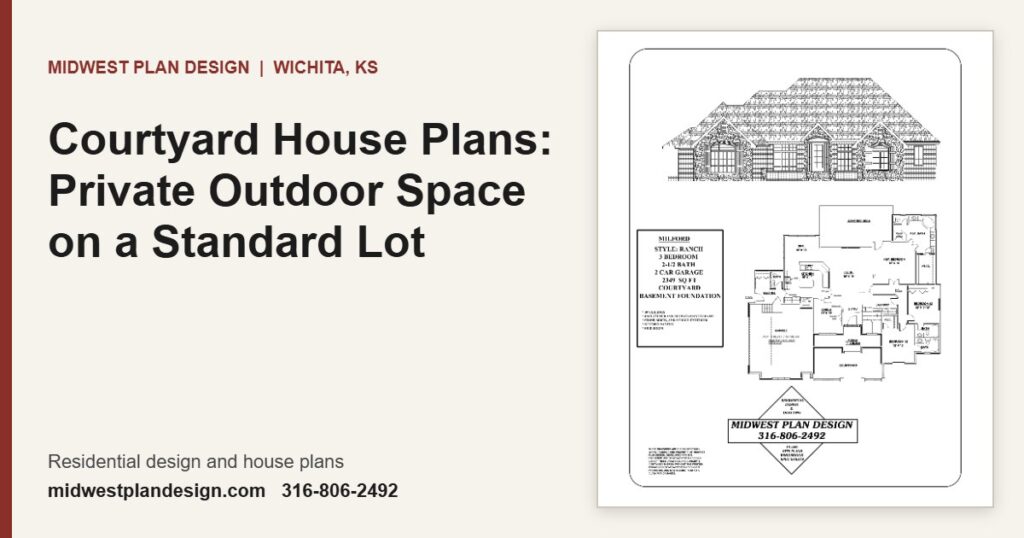
Courtyard house plans wrap the home around a sheltered outdoor room. See two Wichita ranch plans, the main layouts, drainage and cost.
Do You Need to Own a Lot Before Designing a House?
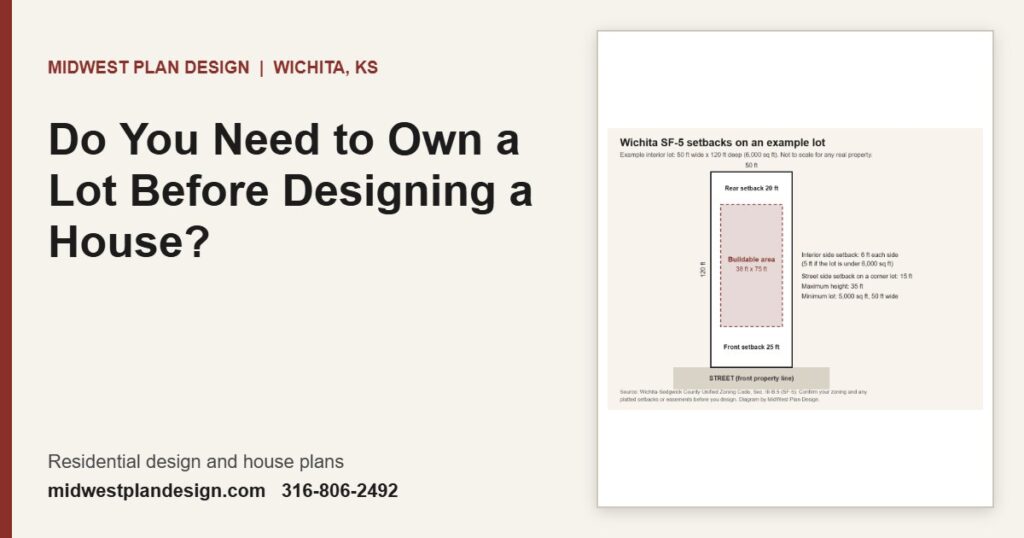
You can design a house before buying land, up to a point. See what can be decided early, what needs the lot and the safest order of steps.