
Courtyard house plans arrange the home around an outdoor space that is enclosed on two or three sides by the house itself. The result is a patio or garden that is private from the street and the neighbors and sheltered from the wind. On a standard subdivision lot, where the backyard looks straight into three other backyards, a courtyard can be the most usable outdoor space on the property.
Two of the courtyard house plans in the MidWest Plan Design portfolio are ranch homes built around an entry court. This guide uses them to explain how courtyard house plans are laid out, what they do well in Kansas weather and what to plan for.
What is a courtyard style home?
A courtyard home uses wings of the house, a garage or low walls to form an outdoor room. Rooms on two or more sides open onto it. The courtyard can be at the front as an entry, in the middle of the plan, or at the back as an extension of the living area.
| Type | Where it sits | Best for |
|---|---|---|
| Entry courtyard | Between the garage wing and a bedroom wing, in front of the door | Privacy from the street, a sheltered front entry |
| Side courtyard | Along one side, enclosed by the house and a wall | Narrow lots, light into the middle of a deep plan |
| Rear U-shape | Wings extend toward the backyard | A protected patio off the great room |
| Central courtyard | Fully surrounded by the house | Large homes and acreage |
| Motor court | Paved area framed by garage wings | Side-load garages. See garage layout planning |
Two courtyard house plans from our Wichita portfolio
| Plan | Size | Beds and baths | Garage | Courtyard |
|---|---|---|---|---|
| Milford | 2,349 sq ft ranch | 3 bed, 2.5 bath | 2-car | Entry courtyard between the garage wing and the bedroom wing |
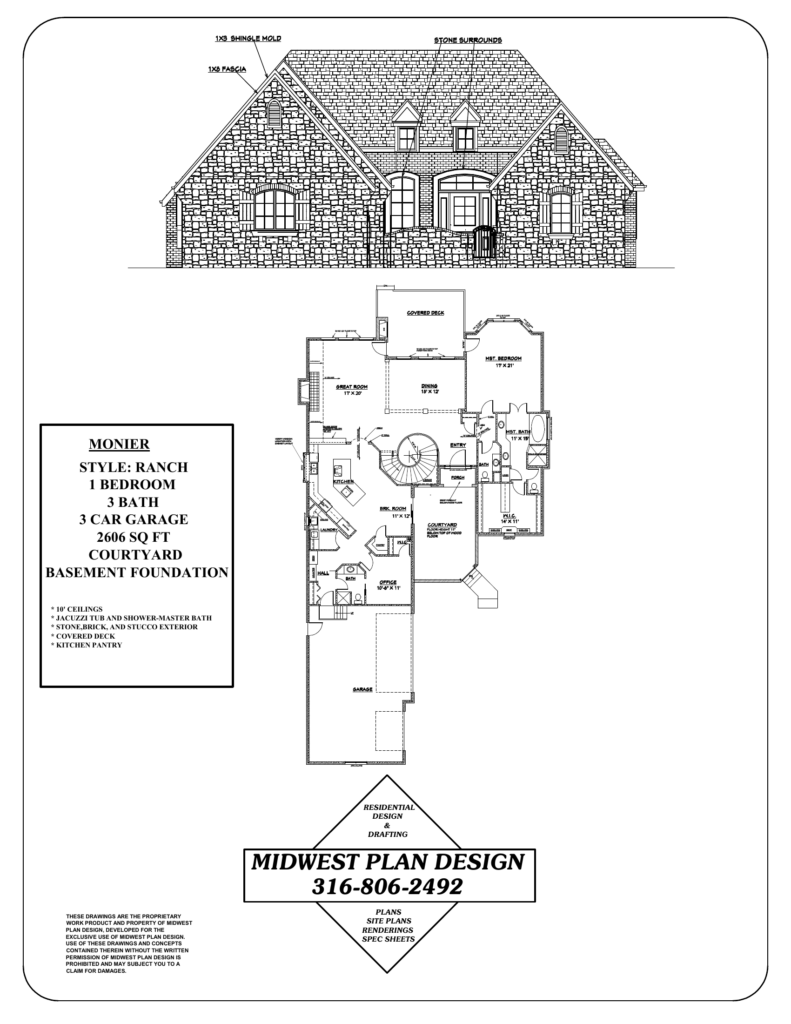
| Monier | 2,606 sq ft ranch | 1 bed, 3 bath | 3-car | Entry courtyard between the garage wing and the primary suite |
Both are drawn over basements.
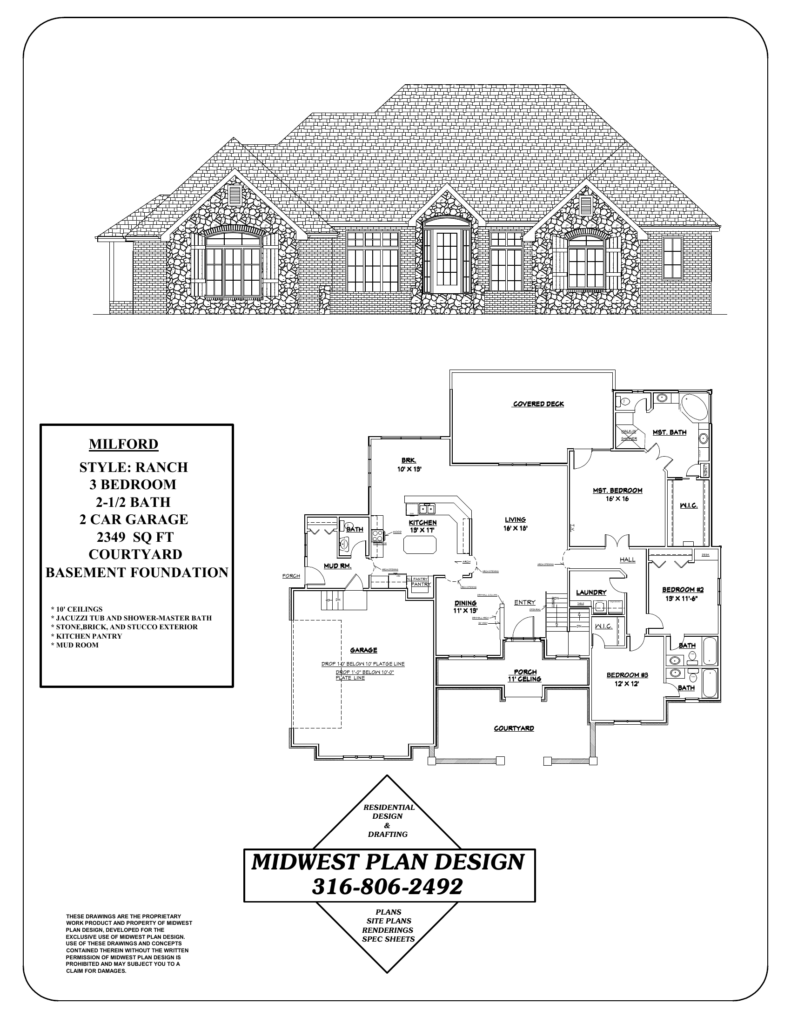
Milford
In the Milford, the garage and the bedroom wing step forward on either side of the entry. A low wall with masonry piers closes the open side toward the street. You walk through an opening in the wall, cross the courtyard and reach a covered porch with an 11-foot ceiling. The dining room and the entry look onto the space. Behind them, the plan has a 16 by 18 living room, a 13 by 17 kitchen with an island and a covered deck at the rear, so the house has a sheltered space on both the front and the back.
Monier
The Monier uses the same idea on a larger, more formal plan. On one side the three-car garage runs forward, and on the other the primary suite, with the courtyard and front porch between them. Inside are 10-foot ceilings and an office, and the exterior is stone, brick and stucco. It was drawn with one main-floor bedroom, which makes it a strong candidate for owners who are done raising kids. See empty nester house plans.
Why a courtyard works in Kansas
- Wind. The National Weather Service reports an average wind speed of 11.5 mph at Wichita, from the south-southwest. A courtyard with building on its south and west sides is calm on days when an open patio is not.
- Privacy. Subdivision lots put neighbors close on both sides. Walls of your own house do what a fence cannot.
- Sun control. The surrounding walls shade part of the space through the day. An east-facing courtyard gets morning sun and afternoon shade.
- A better front door. An entry courtyard gives guests a place to arrive that is out of the weather and off the driveway.
- Light. Rooms that face the courtyard get windows on a wall that would otherwise face the garage or a side yard.
What to plan for
Courtyard house plans need attention in six areas.
Drainage
This is the item that matters most. A space enclosed on three sides has to shed rain and snowmelt somewhere. The residential code calls for the ground next to a foundation to slope away from it. In a courtyard that usually means the paving slopes to the open side or to an area drain piped to daylight. Put the drain and its outlet on the site plan. A courtyard that ponds will send water toward the entry.
Cost
Courtyard house plans cost more to build than a simple rectangle of the same area. The shape adds exterior wall, corners, foundation length and roof detail. You are paying for outdoor space with walls. Many owners find that worthwhile because it is space they use. Have a builder price the actual drawings. We do not publish construction prices.
Lot width
Wings take width. An entry courtyard with a forward garage suits lots of average width because the garage sits in front of the house, not beside it. Measure the buildable area first with our guide to Wichita residential setback requirements. On acreage there is room for a rear or central courtyard. See building on acreage near Wichita.
Walls, gates and covered areas
A roofed porch is part of the building and has to stay inside the setback lines. Low garden walls and gates are treated as fences or site walls, with their own height limits in front yards. Ask the planning department before you set the wall height. Homeowners associations often review courtyard walls and materials, so include them on the exterior elevation drawings.
Snow and leaves
Enclosed corners collect drifting snow and leaves. Leave a way to shovel or blow them out, and avoid a step down into the courtyard at the door.
Which rooms face it
Decide what the courtyard is for. An entry court works with the dining room, a study or the front hall. A rear court belongs to the kitchen and great room. Bedrooms that face a courtyard need window treatments if guests cross it to reach the door. A home office on the courtyard side gets daylight without street noise. See house plans with a home office.
How to build a courtyard into a plan you like
Three approaches, from least to most change:
- Add a wall. If the garage already projects forward, a low wall and gate from the garage corner to the far end of the porch creates an entry court without touching the floor plan.
- Extend a wing. Pulling a bedroom wing or a covered patio a few feet farther out forms an L or U at the back.
- Start with the courtyard. For a central or side courtyard, the plan is drawn around it from the first sketch.
The first two are common revisions. Read can you modify existing house plans for what each involves.
Frequently asked questions
Is it expensive to build a house with a courtyard?
It costs more than a compact shape with the same square footage, because there is more exterior wall, foundation and roof edge. A simple entry courtyard formed by a wall adds much less than a full U-shaped plan.
How do you build a courtyard home on a normal lot?
Use an entry courtyard. Let the garage or a bedroom wing project toward the street, close the open side with a low wall, and put the front porch inside it. Both the Milford and the Monier work this way.
Do courtyard house plans work with a basement?
Yes. Both of ours are drawn over full basements. The courtyard paving sits on grade between the foundation walls, which is another reason to get the drainage right.
Can a courtyard be screened or covered?
Part of it can be roofed as a porch. A screened or roofed area counts as part of the building for setbacks and permit fees.
Sources
- Annual climate normals, National Weather Service Wichita
- 2018 International Residential Code, International Code Council
- Wichita-Sedgwick County Unified Zoning Code, Municode
- MABCD permits, Sedgwick County
Draw the outdoor room into the house
Gary Wilbert has more than 30 years of residential design experience. MidWest Plan Design can adapt the Milford or the Monier or create a custom home design in Wichita around a courtyard that suits your lot. See the portfolio, call 316-806-2492 or request a consultation.