
Narrow and Infill Lots in Older Wichita Neighborhoods: Design Tips
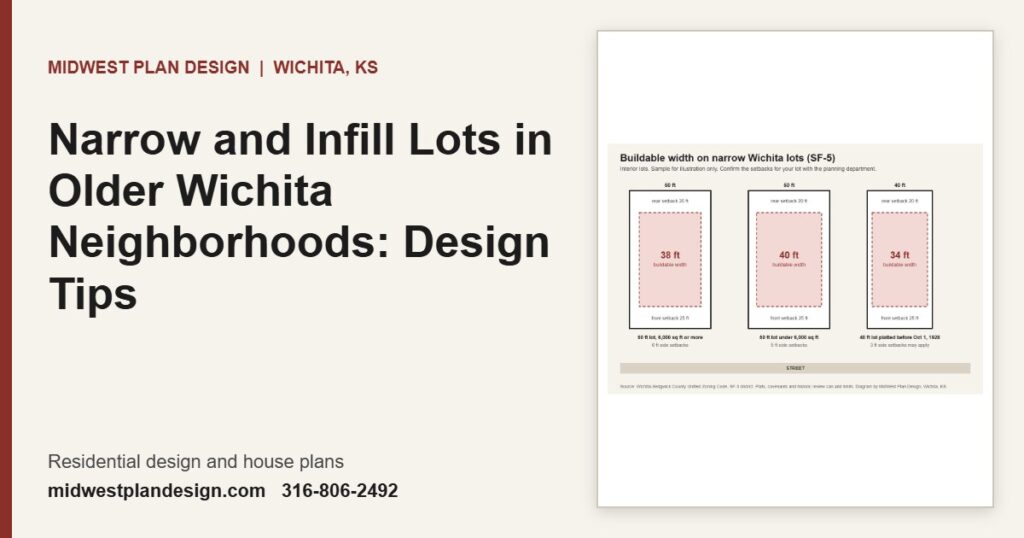
Narrow lot house plans for Wichita infill: buildable widths on 40 and 50 foot lots, side wall fire rules, garages and historic review.
Home Design Consultation Checklist: What to Bring and Decide First
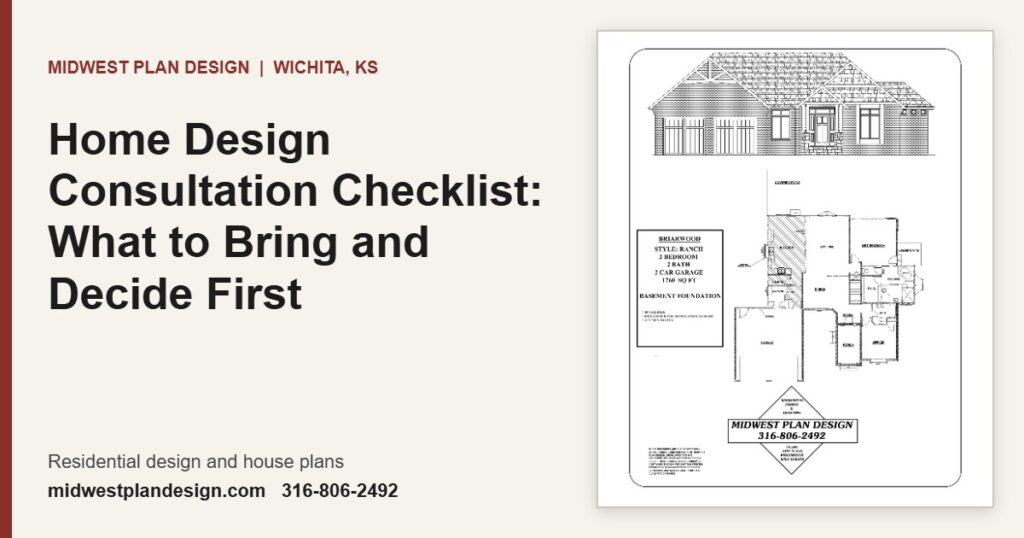
Use this home design consultation checklist before you meet a designer: lot documents, a room list, budget, builder and ten decisions.
House Plans With a Home Office: Where a Quiet Workspace Fits
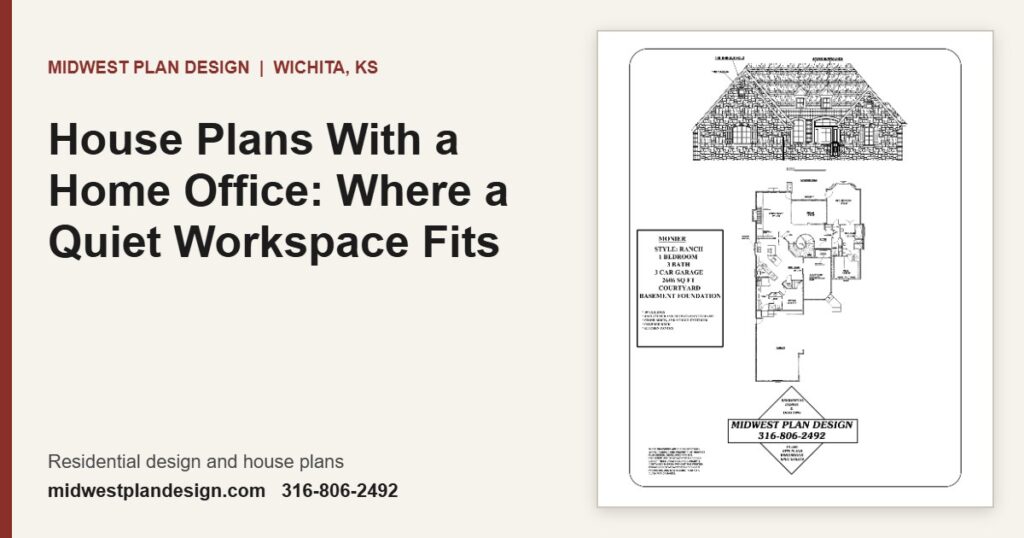
House plans with home office space: five places to put it, the right size, wiring and sound control, with two real Wichita ranch plans.
How Much Square Footage Do You Need in a New Home?
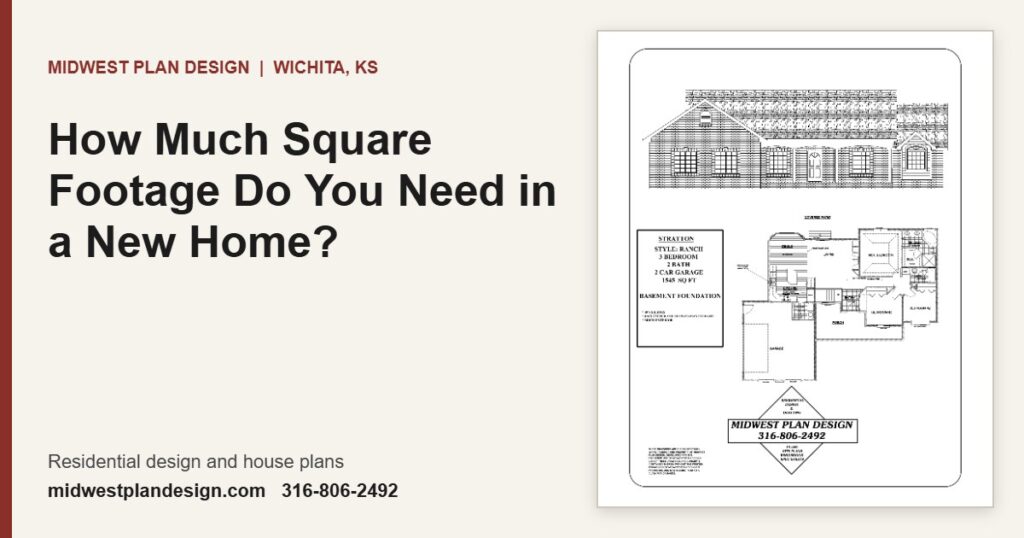
How much square footage do you need? Use national data, a room-by-room method and real Wichita plans from 1,169 to 4,701 sq ft to decide.
Floodplain Lots in Wichita: What to Check Before You Design
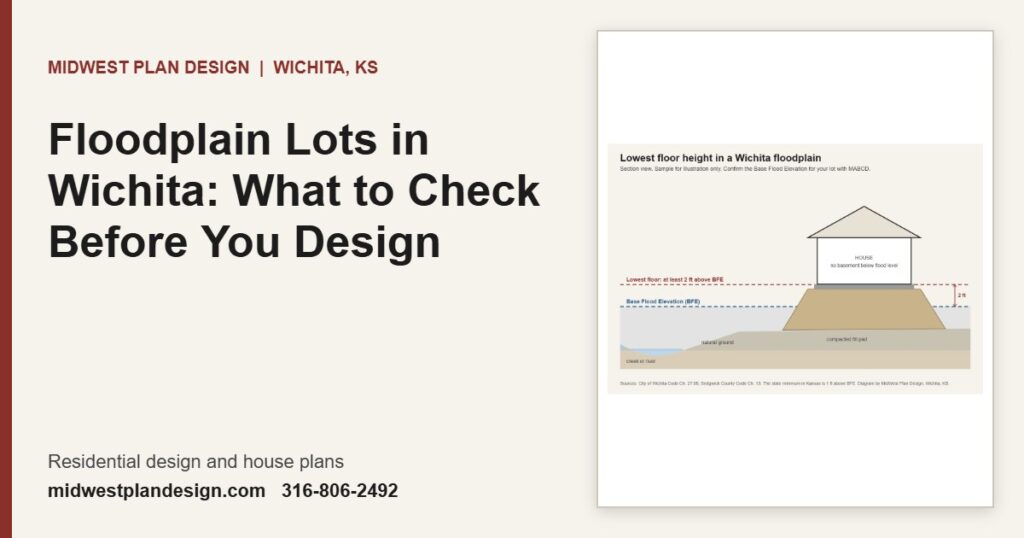
Building in a floodplain in Wichita means a permit, a floor 2 feet above flood level and no basement below it. Check these items first.
When Do House Plans Need a Structural Engineer?
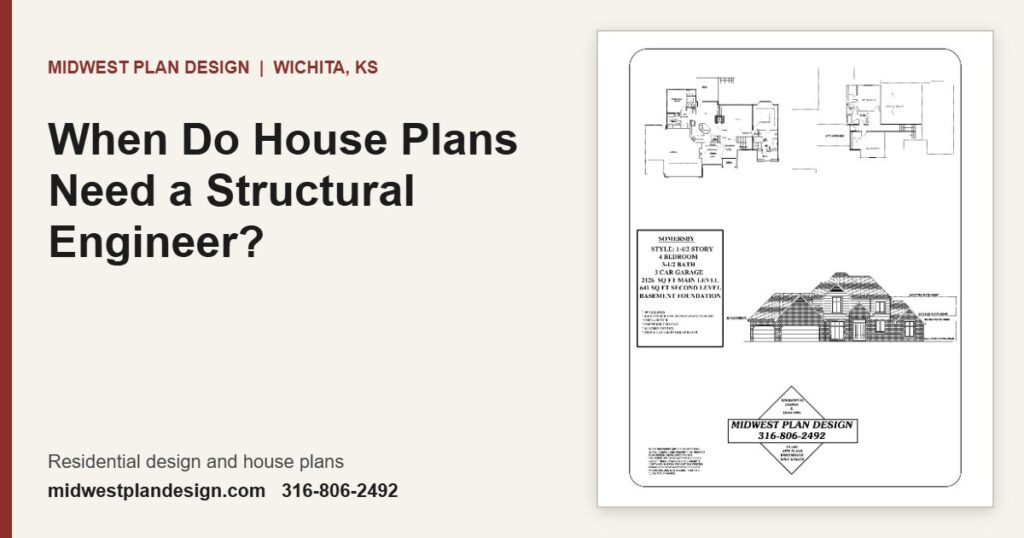
Do you need a structural engineer for house plans in Kansas? See what state law says and the features that call for engineering in Wichita.
Small House Plans Under 1,500 Sq Ft That Live Larger
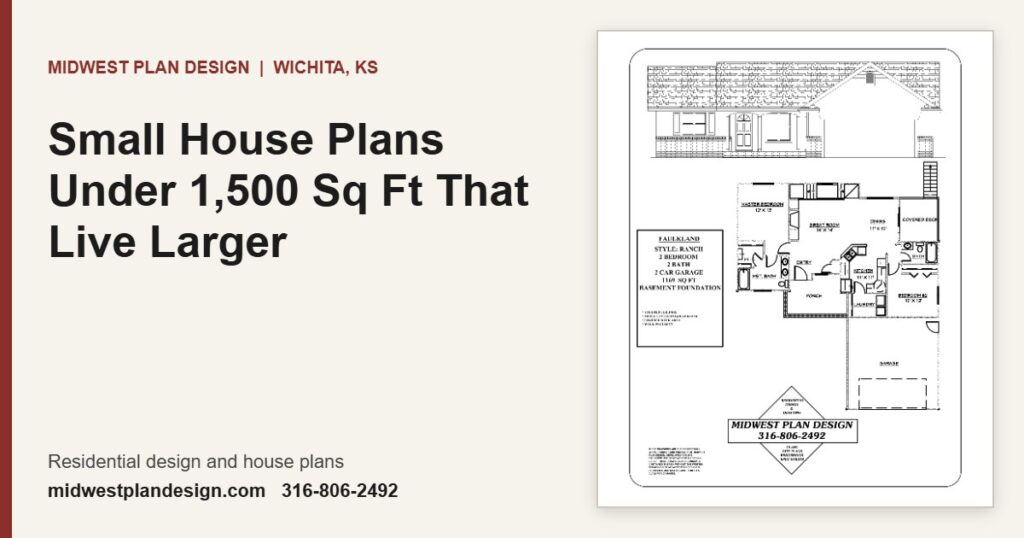
Small house plans under 1,500 sq ft from a Wichita designer: three real ranch layouts, room sizes and the design moves that add space.
Ranch vs. Two-Story vs. 1.5-Story: Which Layout Fits Your Family?
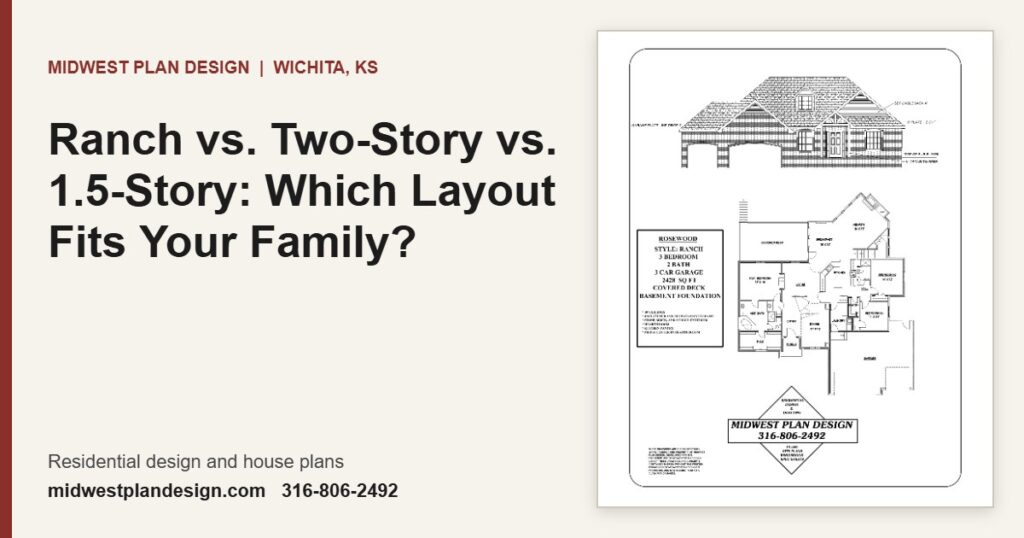
Ranch vs two story vs 1.5 story: compare footprint, stairs, lot fit and daily life using real Wichita house plans with square footage.
Building on Acreage Near Wichita: How to Plan a Home on Rural Land
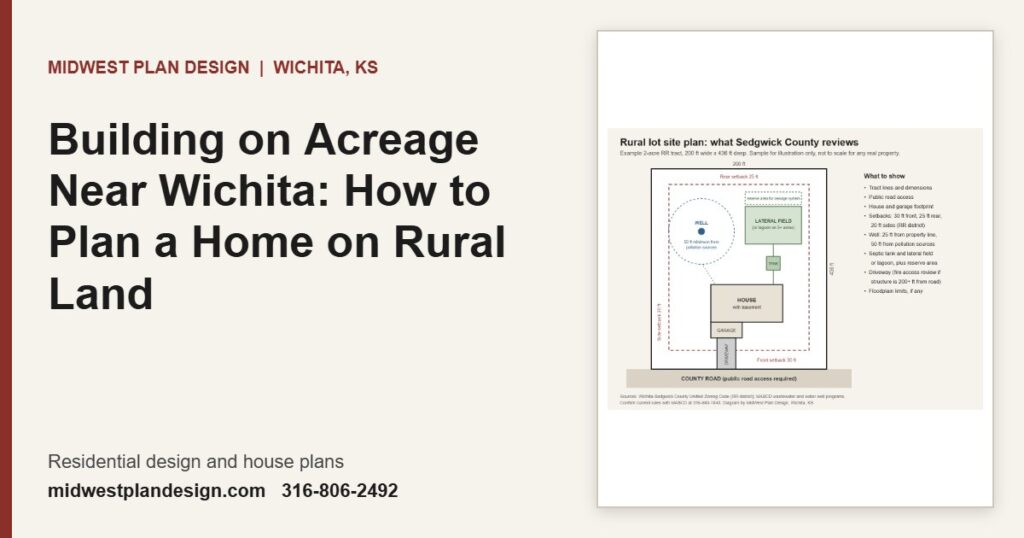
Building on acreage near Wichita starts with the site: house placement, driveway, well, septic, power and wind. Here is how to plan it.
Exterior Elevations Explained: See Your Home’s Look Before You Build
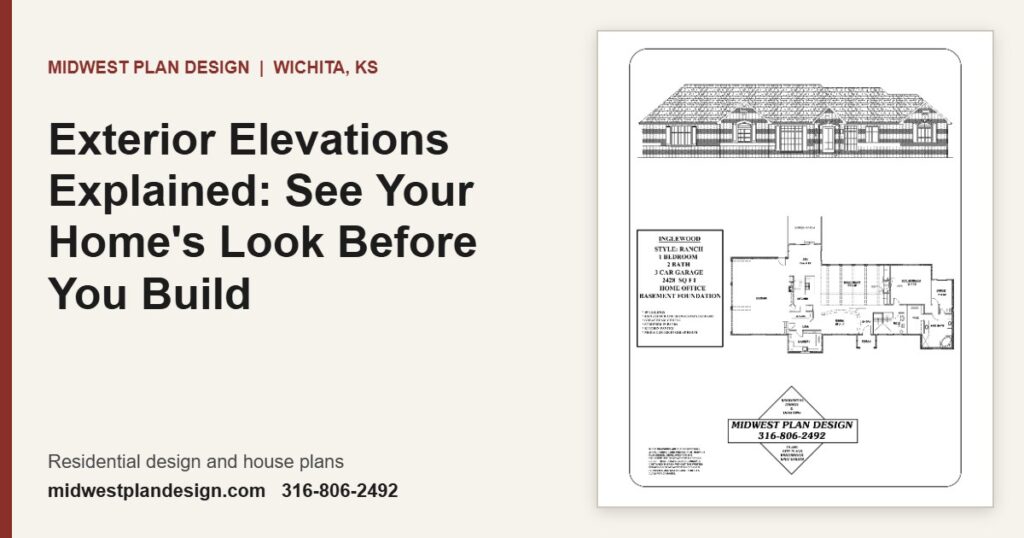
Exterior elevation drawings show each side of your house before it is built. Learn how to read them and what to check before you approve.