
Modern Farmhouse House Plans: Porches and Layouts That Fit Kansas
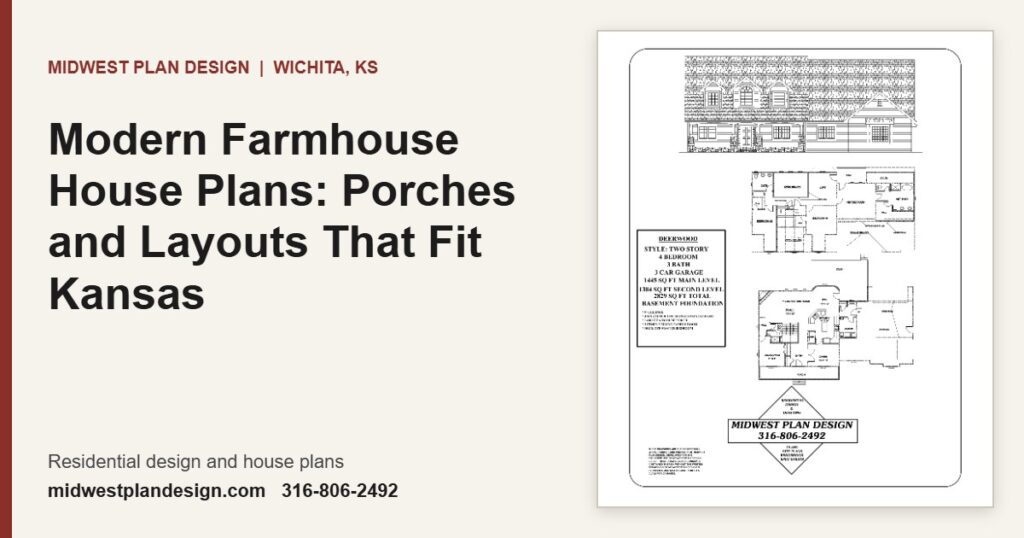
Modern farmhouse house plans for Kansas: porch depth and orientation, gable roofs, mudrooms and two plans drawn in Wichita.
Who Owns House Plans After They Are Drawn? Copyright Explained
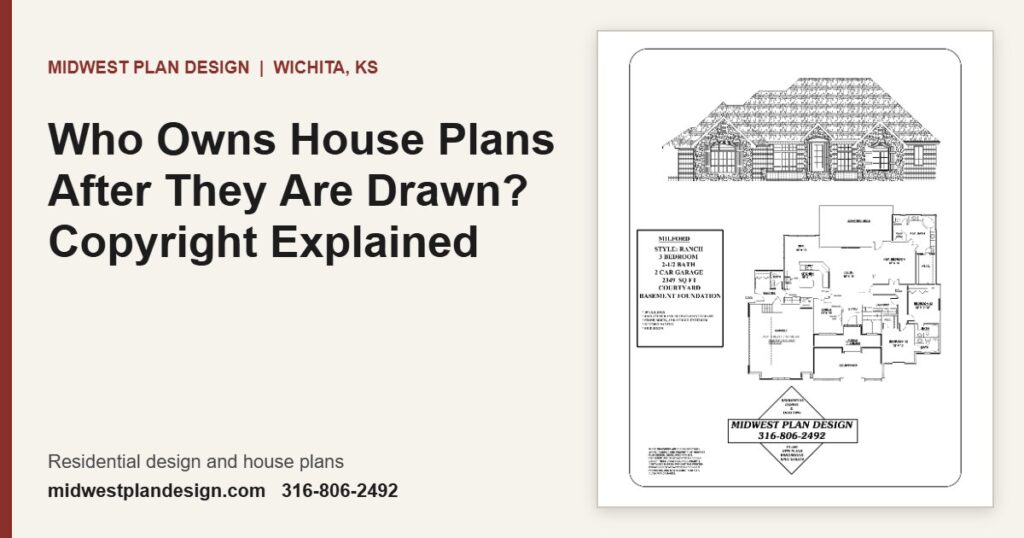
Who owns house plans, the designer or the client who paid? See what U.S. copyright law says and what to put in writing.
Storm Shelter House Plans in Wichita: Safe Rooms, Basements and Codes
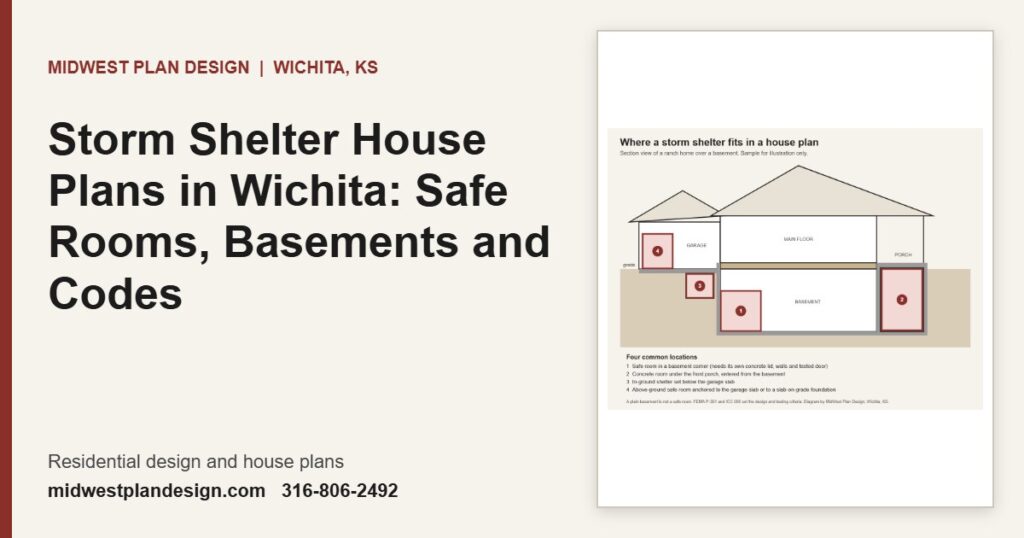
Storm shelter house plans for Wichita homes: four safe room locations, FEMA and ICC 500 criteria and sizing per person.
Garage Layout Planning: Front-Load, Side-Load and 3-Car Options
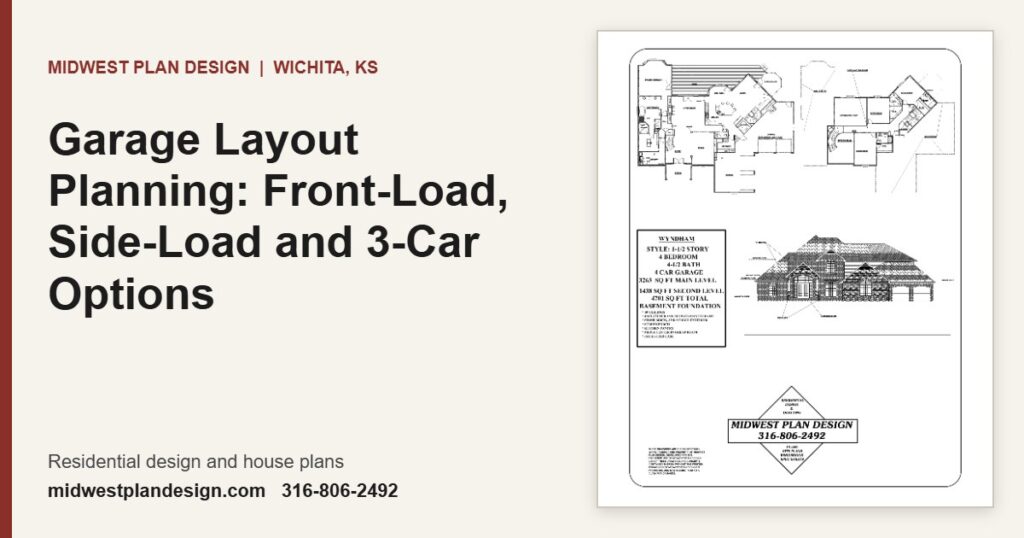
Garage layout planning for a Wichita home: door sizes, 3-car widths, depth for a full-size pickup and side-load driveways.
1.5 Story House Plans: Main-Floor Primary Suite With Room Upstairs
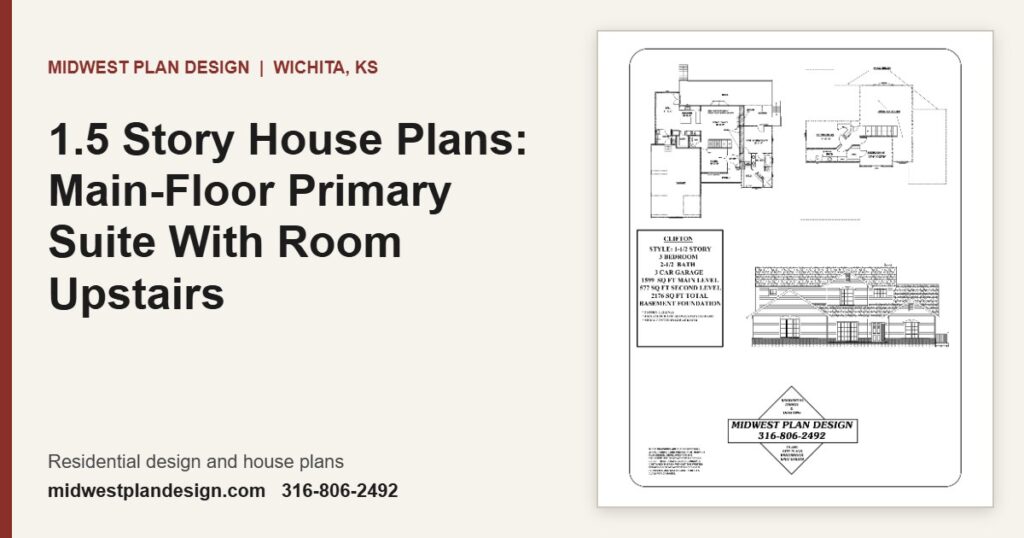
1.5 story house plans keep the primary suite on the main floor with bedrooms upstairs. Compare three real Wichita plans.
Can You Take House Plans to Any Builder? How Bidding Works in Wichita
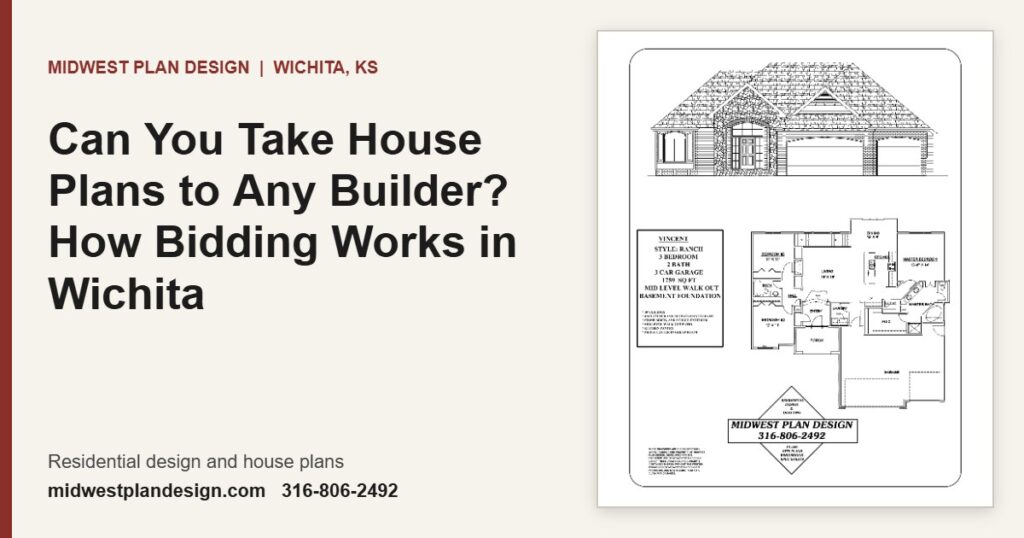
Yes, you can usually take house plans to any builder licensed for your lot. See what to send and how to compare bids in Wichita.
Building a House in Sedgwick County: Site Plan, Septic and Permit Steps
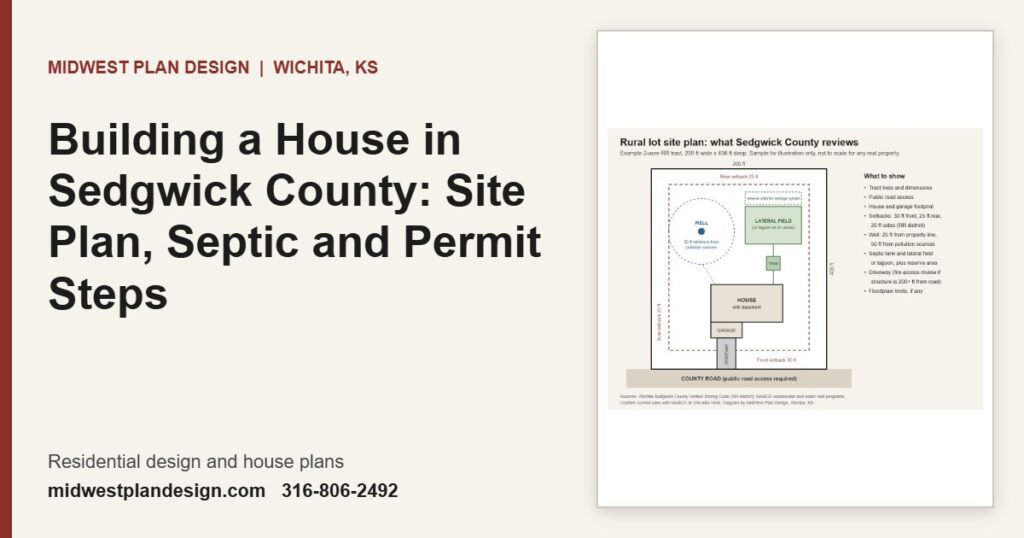
Building a house in Sedgwick County outside city limits? See lot size rules, septic and well permits, setbacks and MABCD fees.
How to Read a Site Plan: Setbacks, Easements and Utilities Explained
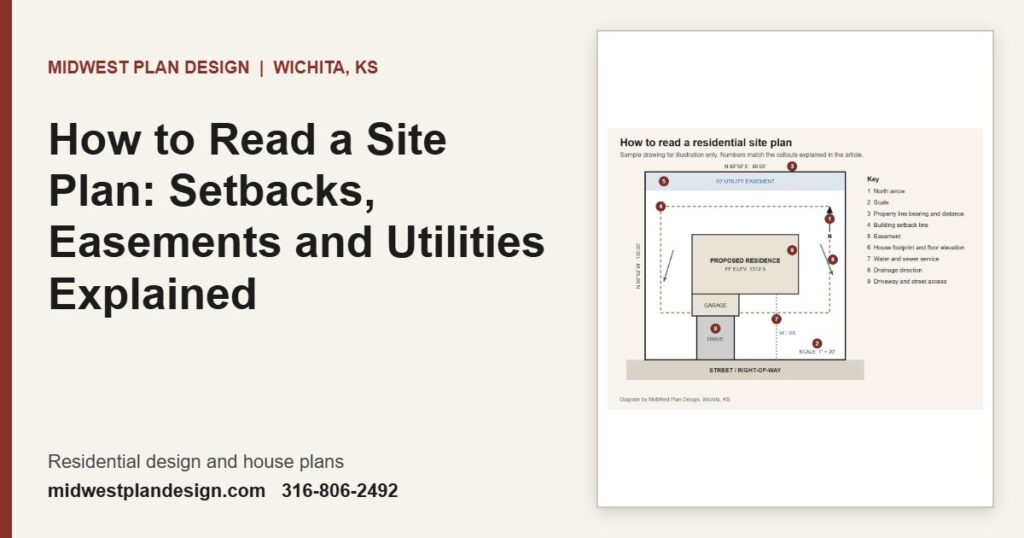
Learn how to read a site plan in nine steps, from north arrow and scale to setbacks, easements, utilities and drainage.
Empty Nester House Plans: One-Level Living Without Losing Space
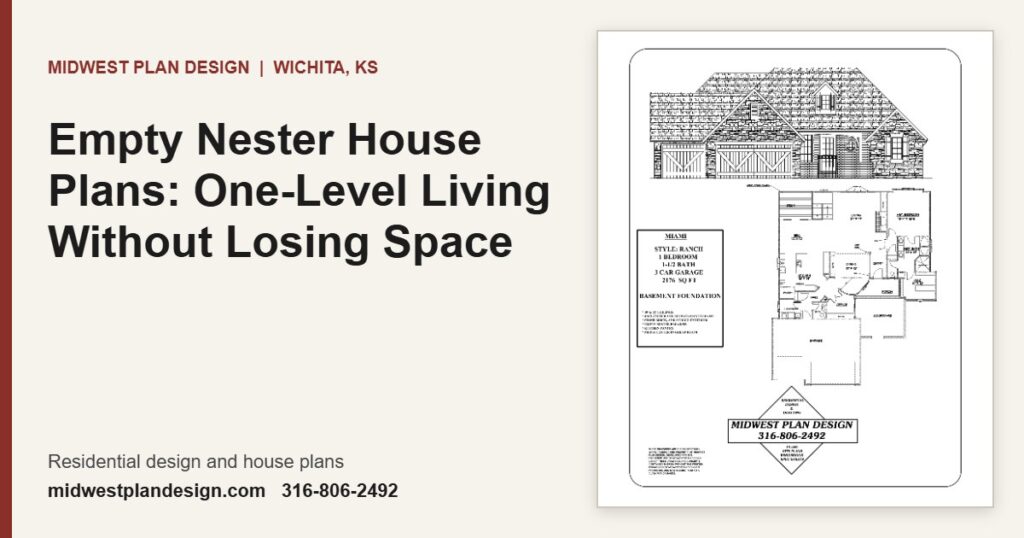
Empty nester house plans put daily living on one level. See key measurements and real Wichita ranch plans from 1,169 sq ft.
Wichita Residential Setback Requirements: How Zoning Shapes Your House Plan
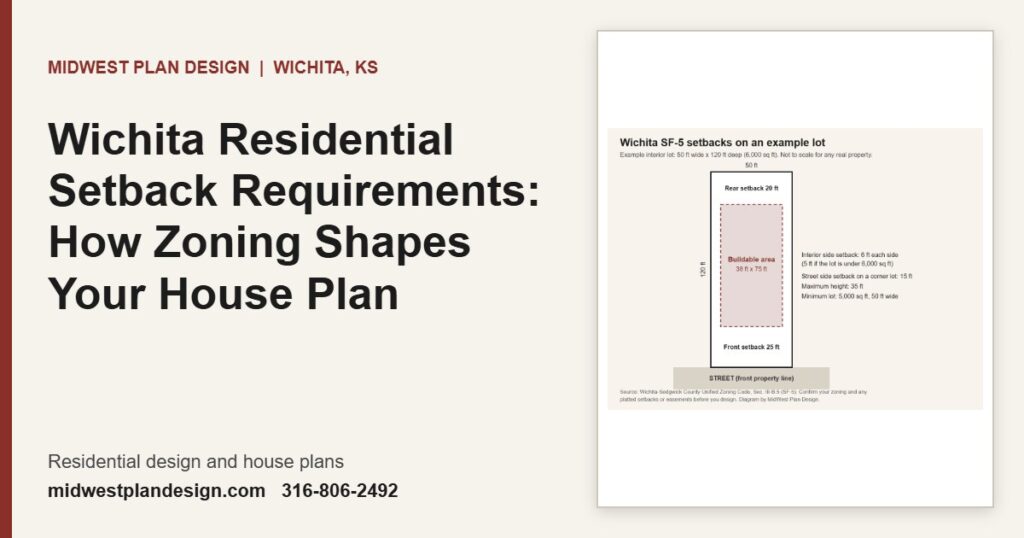
Wichita residential setback requirements for SF-5, SF-10, SF-20, TF-3 and RR lots, with a worked example of what fits.