
A home design consultation checklist has three parts: documents about your lot, a list of what the house has to hold, and a handful of decisions only you can make. Bring those to the first meeting and the designer can start sketching a house that fits your land and your budget. Show up without them and the first meeting becomes a conversation about what to go find.
This is the home design consultation checklist to work through before you sit down with Gary Wilbert at MidWest Plan Design. Print it, fill in what you can and leave blanks where you are unsure. The blanks are useful too. They show where the conversation needs to go.
Part 1: Lot documents
If you own a lot or have one under contract, bring as many of these as you have.
| Item | Why it matters | Where to get it in Sedgwick County |
|---|---|---|
| Address or legal description | Identifies the exact parcel | Closing papers or the County Clerk, 525 N. Main, 316-660-9200 |
| Parcel identification number (PIN) | Needed for the building permit | Sedgwick County GIS land records map |
| Recorded plat | Shows lot dimensions, easements and platted setback lines | Register of Deeds, 100 N. Broadway, Suite 105, 316-660-9400 |
| Boundary survey | Locates the real corners and lines | A Kansas licensed land surveyor |
| Subdivision covenants | May set minimum size, materials, roof pitch or garage direction | Register of Deeds, the developer or the HOA |
| Zoning district | Sets setbacks and height | City of Wichita or Sedgwick County GIS |
| Flood zone status | Can rule out a basement | FEMA Flood Map Service Center, MABCD at 316-660-1840 |
| Soil or percolation report | Needed on rural tracts with septic systems | A soil professional approved by the county |
| Photos of the lot | Show slope, trees, views and neighbors | Your phone |
No lot yet? Bring the two or three you are considering. A designer can tell you quickly which ones will hold the house you describe. Our guide to Wichita residential setback requirements shows how the buildable area is worked out, and from Wichita property survey to custom house plan explains the survey step.
Part 2: What the house has to hold
The room list
Write every room you want on the main floor, the upper floor if any, and the basement. Next to each, note a rough size or a room you know that feels right. If you need help turning the list into a total, see how much square footage do you need.
Things that must fit
Measure these before the meeting:
- Your longest vehicle, bumper to bumper, and any trailer or boat
- The dining table with its leaves in
- A piano, pool table, gun safe or large aquarium
- King or queen beds and the dressers that go with them
- Exercise equipment and its ceiling height
Inspiration
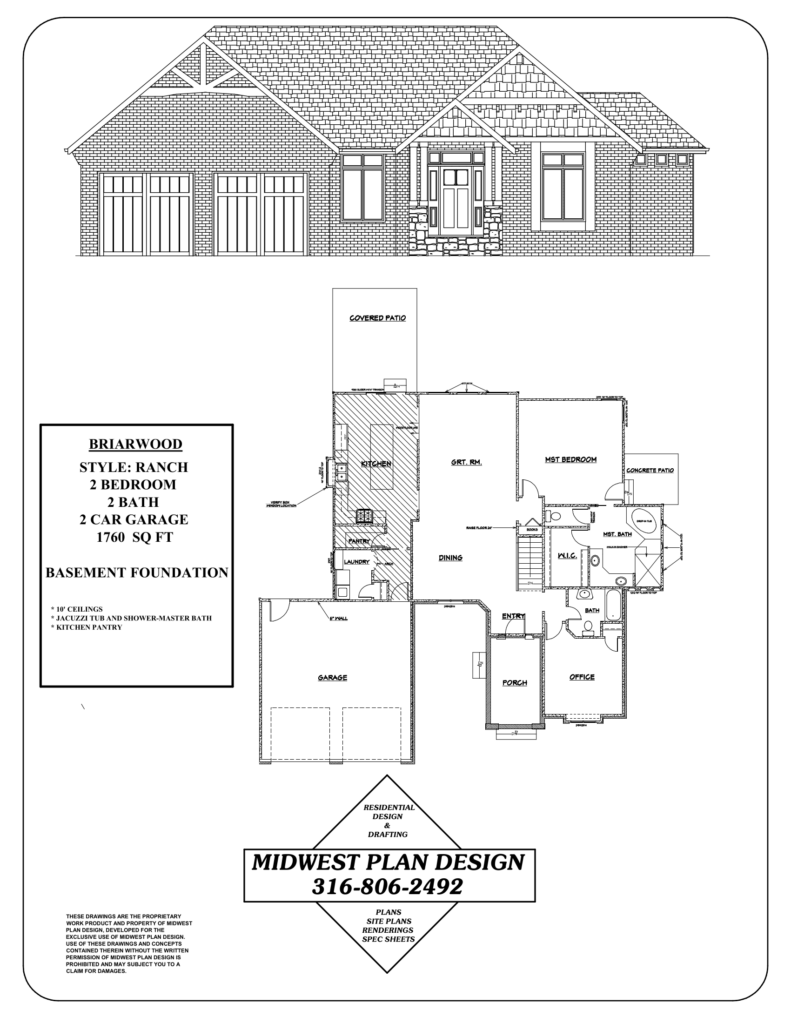
Bring photos of exteriors, kitchens and rooms you like, and a few you do not. Floor plans you have found are welcome as examples of what appeals to you. A designer cannot copy another firm’s plan, but can draw a new one around the same ideas. Our article on who owns house plans explains where that line is.
Part 3: Ten decisions to make first
You do not need final answers. You do need a starting position on each.
- One level or two? Ranch, 1.5 story or two story. See ranch vs two story.
- Bedrooms and baths. How many now, and how many in ten years.
- Primary bedroom location. Main floor or upstairs.
- Garage. Number of stalls, door direction and depth. See garage layout planning.
- Basement use. Storage only, finished later or finished now.
- Storm shelter. Basement, safe room or under the porch. See storm shelter house plans in Wichita.
- Work space. Whether anyone needs an office with a door. See house plans with a home office.
- Outdoor living. Covered deck, screened porch, patio or none.
- Exterior style. Brick, stone, siding, farmhouse, traditional.
- How long you will stay. Five years or thirty changes the answers to most of the others.
Part 4: Budget, builder and timing
Be direct about money. A designer who knows the target can size the house to it. One who does not will draw what you ask for and let the bids deliver the bad news.
- Budget range for construction, not including the lot.
- Financing status. Pre-approved, cash or not started.
- Builder. Chosen, shortlisted or not yet. If you have one, bring the builder’s name and any preferences on foundation and framing.
- Target start and move-in dates.
- HOA or lender deadlines, if any.
MidWest Plan Design’s consultation covers the size and style of the home, the number of rooms, garage requirements, exterior appearance, property conditions, budget considerations, preferred materials, builder selection and timing. Matching this checklist to that agenda means every topic has something on the table.
Questions to ask the designer
Use the meeting to learn how the designer works.
- What is included in the plan set, and what is extra?
- How many rounds of revisions are included?
- Who owns the plans, and can I take them to any builder?
- Do you prepare the site plan?
- How do you handle engineering when it is needed?
- Do you provide 3D renderings and material descriptions?
- What do you need from me to start?
Our longer list of questions to ask before hiring a residential home designer goes deeper.
What happens after the consultation
After the first meeting, the designer reviews the property information and begins the preliminary layout. You then see a floor plan and a front elevation to react to. Revisions follow until the layout is settled, and the construction drawings are prepared last. The steps are laid out on our design process page.
The more of this home design consultation checklist you complete, the fewer rounds that takes.
A one-page version to print
Here is the home design consultation checklist in short form.
Bring
- Address, legal description and PIN
- Plat, survey and covenants
- Flood zone and zoning information
- Lot photos
- Room list with rough sizes
- Measurements of vehicles and large furniture
- Photos and plans you like
- Budget range and builder information
Decide
- Levels, bedrooms and baths
- Primary bedroom location
- Garage size and direction
- Basement use and storm shelter
- Office, outdoor living and exterior style
- How long you plan to stay
Frequently asked questions
What does a design consultation include?
A discussion of your property, the style and size of the home, your room list, garage needs, budget, materials, builder and timing, followed by an explanation of the services your project needs.
Do I need a lot before the consultation?
No. It helps, because the lot decides what fits. If you are still shopping, bring the candidates.
Do I need a builder first?
No. Many clients choose a designer first so they can collect bids on finished plans.
How should I prepare if my spouse and I disagree?
Fill in the home design consultation checklist separately, then compare. Bring both versions. Sorting out the differences is part of the first meeting.
Sources
- MABCD permits, Sedgwick County
- Register of Deeds frequently asked questions, Sedgwick County
- Sedgwick County GIS
- FEMA Flood Map Service Center
Book the meeting
Gary Wilbert has more than 30 years of residential design experience in the Wichita area. Call MidWest Plan Design at 316-806-2492 or request a consultation, and bring this list with you. You can look through the portfolio first for plans to mark up.