
Material descriptions in house plans are the written part of the set. Drawings show where things go and how big they are. The material descriptions say what those things are made of, from the roofing, siding and brick to the windows, insulation, cabinets, flooring and fixtures. Builders call the same thing specifications or a spec sheet. Without it, two builders looking at the same drawings will price two different houses, and you will not know which one you are buying.
MidWest Plan Design provides material descriptions with its house plans. This guide explains what they cover, how detailed they should be and how they protect your budget.
Drawings and material descriptions do different jobs
| Question | Answered by the drawings | Answered by the material descriptions |
|---|---|---|
| How big is the kitchen? | Yes | No |
| Where does the stone stop? | Yes | No |
| What stone is it? | No | Yes |
| How many windows are there, and what size? | Yes | No |
| What brand, frame material and glass? | No | Yes |
| Where are the cabinets? | Yes | No |
| What are they made of, and what is the countertop? | No | Yes |
| What is the roof pitch? | Yes | No |
| What shingle, and what underlayment? | No | Yes |
A complete package has both. Our guide to what is included in a set of house plans covers the drawing sheets.
What material descriptions cover
Material descriptions in house plans are usually organized by trade.
| Category | Typical items described |
|---|---|
| Site and concrete | Driveway and walk thickness and finish, patio, basement slab |
| Foundation | Wall height, waterproofing, drain system, sump |
| Framing | Floor system type, wall stud size and spacing, roof trusses or rafters, sheathing |
| Roofing | Shingle type and rating, underlayment, metal accents, gutters |
| Exterior walls | Brick, stone, siding type and exposure, trim, soffit and fascia |
| Windows and exterior doors | Brand or quality level, frame material, glass, grilles, garage doors |
| Insulation | Wall, ceiling and basement values, air sealing |
| Mechanical | Furnace and air conditioner efficiency, water heater type and size, ductwork |
| Plumbing | Pipe type, fixture brand and series, number of hose bibs |
| Electrical | Service size, fixture allowance, recessed lights, fans, low-voltage wiring |
| Interior finishes | Drywall finish, paint, doors, trim profile, hardware |
| Cabinets and counters | Construction, door style, finish, countertop material |
| Flooring | Type by room |
| Appliances | Included or by owner |
Not every project needs every line filled in on day one. The structural and exterior items should be settled before bidding. Interior selections can be set by quality level or allowance and chosen later.
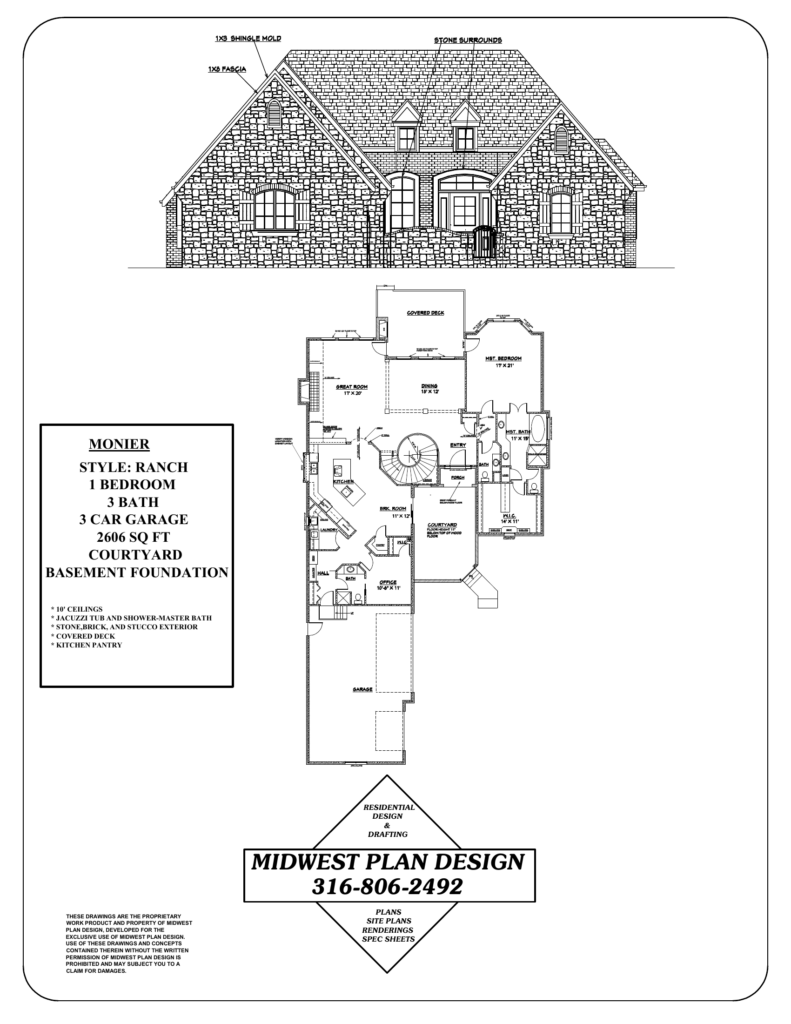
Three ways to describe a material
By performance
“Architectural asphalt shingles, impact rated.” This tells every bidder the quality level and lets each use a preferred brand. It is the most flexible form and works well for items where brands are comparable.
By product
A specific manufacturer and series. The Manchester sheet in our portfolio, for example, carries a note naming the window manufacturer and type. A product description removes all doubt. Add the words “or approved equal” if you are willing to consider substitutes.
By allowance
A dollar amount set aside for an item you have not chosen yet, such as lighting fixtures or tile. Allowances are useful and they are also where budgets go wrong. A low allowance makes a bid look cheaper. If you later pick something above it, you pay the difference.
| Item | Weak description | Better description |
|---|---|---|
| Roofing | Shingles | Architectural shingles, impact rated, with a named color range |
| Windows | Vinyl windows | Manufacturer and series, frame color, glass type, grille pattern |
| Front brick | Brick allowance | Brick named by manufacturer and color, mortar color, wainscot height |
| Cabinets | Cabinet allowance of a stated amount | Construction and door style described, with the allowance noted beside it |
| Flooring | Flooring allowance | Type by room, with an allowance per square foot for each type |
Why material descriptions in house plans matter
Bids you can compare
The National Association of Home Builders’ 2024 construction cost survey found that interior finishes made up 24.1 percent of the average construction cost, exterior finishes 13.4 percent and major system rough-ins 19.2 percent. More than half the cost of a house sits in items that drawings alone do not define. Written material descriptions in house plans put every bidder on the same footing. See can you take house plans to any builder.
Fewer change orders
A change order often starts with the sentence “I assumed.” Written descriptions replace assumptions on both sides. Our article on how a home designer works with your builder covers the coordination that goes with them.
HOA and lender paperwork
Architectural committees commonly ask for a list of exterior materials and colors with the elevations. See HOA design guidelines in Wichita. Construction lenders also want to know what is being built. Government-backed loan programs use a standard Description of Materials form for new construction, and many lenders ask for something similar.
A record
Five years after move-in, the material descriptions tell you the paint color, the shingle and the window series when something needs to be matched or repaired.
Who writes them, and when
The designer drafts the material descriptions with you while the house plans are being drawn, starting with the exterior. The builder then adds or adjusts items based on suppliers and methods. On a bid project, the descriptions go out with the drawings so all bidders price the same list. On a project with a builder already chosen, the builder’s standard specifications are often the starting point, and the designer notes where your house differs.
A practical order:
- Exterior first. Roofing, masonry, siding, windows and doors. These affect the exterior elevation drawings and the look of the house. A rendering helps here. See using 3D renderings to choose exterior materials.
- Structure and systems. Foundation, framing and mechanical choices. Some depend on engineering. See when house plans need a structural engineer.
- Interior by quality level. Cabinets, counters, flooring, trim and fixtures, described well enough to price.
- Allowances last. Only for items you truly cannot choose yet, each with a realistic number.
How to review a material description
- Read every allowance and ask what it buys. Visit a showroom with that number in hand.
- Look for the word “standard.” Ask what the builder’s standard is.
- Check that the exterior list matches the elevations and any covenant requirements.
- Make sure the basement is covered: finished or unfinished, wall height, bath rough-in.
- Confirm who supplies appliances, landscaping, window coverings and the mailbox.
- Keep one dated version. When something changes, reissue the page.
Frequently asked questions
What should be included in a house plan?
The drawings: site plan, foundation plan, floor plans, exterior elevations, building sections, roof plan, electrical layout and details. With them, material descriptions that define what the house is built from.
Are material descriptions the same as specifications?
In residential work, material descriptions in house plans and specifications mean the same thing for practical purposes. Commercial projects use long formal specifications. A house usually needs a few pages.
What are the standard measurements used on house plans?
Floor plans and elevations are normally drawn at 1/4 inch to 1 foot. Site plans use an engineer’s scale such as 1 inch to 20 feet. Dimensions are written in feet and inches.
Do I have to pick every finish before construction?
No. You need the structural and exterior items decided and realistic allowances for the rest. The more you decide early, the more reliable the price.
Sources
- Cost of Constructing a Home 2024, National Association of Home Builders
- MABCD plan review, Sedgwick County
Get the written half of your plans
Gary Wilbert has more than 30 years of residential design experience. MidWest Plan Design prepares material descriptions with its home designs as part of the design process. Call 316-806-2492 or request a consultation.