
A ranch house with a basement puts the kitchen, living space and primary bedroom on one level and uses the lower level for extra bedrooms, a family room, storage and storm protection. It is the house type we draw most often. Fourteen of the twenty plans in the MidWest Plan Design portfolio are ranch plans, and every one of them sits on a basement foundation. This guide uses those real designs to show how ranch house plans with a basement are laid out and what Wichita code requires downstairs.
Why ranch house plans with a basement suit Wichita
Three local facts make the combination practical here.
- Footings already go deep. The local amendments to the residential code require exterior footings at least 24 inches below undisturbed grade. Once you are digging that far, going down a full story adds a great deal of floor area under a roof and foundation you are already paying for.
- Storms. South-central Kansas has a long tornado record. The National Weather Service in Wichita lists the April 26, 1991 Haysville, McConnell and Andover tornado among the most significant in Kansas history. A basement gives a family a below-grade place to go. See storm shelter house plans in Wichita for how a safe room goes further.
- One-level living. A ranch keeps daily life on the main floor, which matters to families with small children and to owners planning to stay put. Our empty nester house plans article covers that side.
Real ranch plans from our portfolio
These are finished designs you can see on our portfolio page. All have basement foundations.
| Plan | Main-floor size | Bedrooms and baths | Garage | Notable feature |
|---|---|---|---|---|
| Roswell | 1,169 sq ft | 2 bed, 2 bath | 2-car | Optional third bedroom layout |
| Brentwood | 1,369 sq ft | 3 bed, 2 bath | 2-car | Covered deck, gas fireplace |
| Stratton | 1,545 sq ft | 3 bed, 2 bath | 2-car | Brick exterior |
| Vincent | 1,759 sq ft | 3 bed, 2 bath | 3-car | Mid-level walkout |
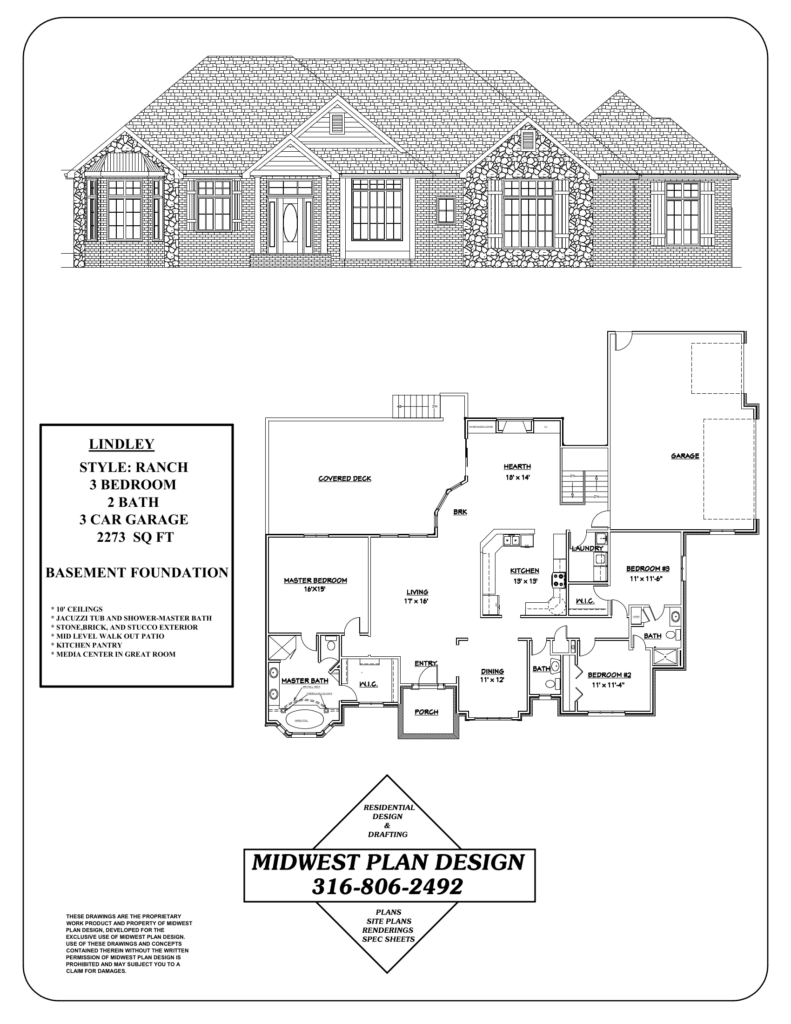
| Lindley | 2,273 sq ft | 3 bed, 2 bath | 3-car | Mid-level walkout patio |
| Rosewood | 2,428 sq ft | 3 bed, 2 bath | 3-car | Hearth room, covered deck |
| Manchester | 2,800 sq ft | 3 bed, 3.5 bath | 3-car | Sunroom, 10 and 12 foot ceilings |
Layout decisions that make or break the plan
Put the stairs where the basement will be used
The basement stair is the most important line on a ranch floor plan. A stair that drops from the back hall near the garage entry works for storage and a storm room. A stair that opens off the great room or kitchen makes the lower level feel like part of the house, which is what you want if a family room or guest bedrooms are going down there. The 2018 International Residential Code used by MABCD sets a 36 inch minimum stair width, a maximum riser of 7 3/4 inches and a minimum tread of 10 inches, and the local amendment sets handrail height at 32 to 38 inches.
Plan basement bedrooms before the foundation is poured
Every basement sleeping room needs an emergency escape and rescue opening. In Wichita and unincorporated Sedgwick County, the local amendment calls for a net clear opening of 4.5 square feet. A window well deeper than 44 inches needs a permanent ladder or steps, and the well has to drain, either to the foundation drain system or through 12 inches of washed gravel. Window openings are formed into the concrete wall, so their locations must be on the foundation plan. Adding one later means cutting concrete.
Stack the plumbing
Place the basement bathroom and wet bar under or beside main-floor plumbing walls. Rough-in drains go under the slab before it is poured, so the future bathroom needs a location on day one even if you finish it years later.
Give the mechanical room a home
Furnace, water heater, sump pit and electrical panel should share one unfinished room near the middle of the house, away from the future family room and bedrooms. The local code also requires smoke alarms on every story, including the basement, interconnected with the rest of the house.
Standard, view-out or walkout: let the lot decide
Most Wichita lots are close to flat, so most basements here are standard basements with window wells. Where a lot falls away at the back, often on lots that back to a neighborhood pond or drainage reserve, the plan can change:
- Standard basement. Fully below grade. Light comes through window wells.
- View-out or daylight basement. The rear wall is partly exposed, so full-size windows sit above grade.
- Walkout basement. The rear wall is exposed enough for a door at basement floor level.
- Mid-level walkout. A door and patio at a landing between the main floor and the basement. The Lindley and the Vincent in our portfolio use this arrangement.
Grade decides which of these is possible, and the site plan is where that gets worked out. See how site conditions affect your site plan.
Radon: plan for it while the house is on paper
The Kansas Radon Program, run by the Kansas Department of Health and Environment and Kansas State University, reports that more than one in three Kansas homes tested had radon above the EPA action level of 4 picocuries per liter, and that elevated homes have been found in every county. The program recommends the radon control methods in Appendix F of the International Residential Code. Its fact sheet lists Topeka, Manhattan, Lawrence, Salina and Junction City as cities that require radon-resistant techniques in new homes. Wichita is not on that list, so it is the owner’s call. A passive vent pipe from under the slab up through the roof is far easier to draw into a new ranch than to add to a finished basement. Ask your builder about it, and test after you move in.
Finish the basement now or later
A full unfinished basement under a 1,759 square foot ranch like the Vincent roughly doubles the enclosed floor area. You can finish part of it during construction and leave the rest. MABCD’s permit fee schedule reflects the difference: as of October 2026, finished living area is charged at $0.38 per square foot and unfinished basement at $0.30. Whatever you decide, draw the finished layout now so windows, plumbing and the stair land in the right places.
Common questions
Can a ranch-style house have a basement?
Yes. A ranch describes a one-story main floor. The foundation under it can be a slab, a crawl space or a full basement. In the Wichita area, ranch house plans with a basement are the norm in our portfolio.
What is a ranch house with a basement called?
Usually just a ranch with a basement. If the lower level opens to the back yard it is a walkout ranch, and if the rear windows sit above grade it is a view-out or daylight ranch. A raised ranch is a different house, with a split entry between two levels.
Is it cheaper to build a house with a basement?
A basement costs more than a slab in total, because it adds excavation, taller concrete walls, waterproofing, drainage and a stair. Per square foot of usable space it is often the least expensive area in the house, since the roof and footings are needed anyway. Ask your builder to price both for your lot.
How much does it cost to build a ranch-style house with a basement?
It depends on size, finishes, the lot and how much of the basement is finished, and builders price each house from a completed plan. We do not publish cost-per-foot figures because they go out of date quickly. A finished set of plans is what lets two or three builders give you comparable bids.
Start your ranch plan
MidWest Plan Design is led by Gary Wilbert, who has more than 30 years of residential design experience in the Wichita area. If you are comparing ranch house plans with a basement for a lot in Wichita, Maize, Goddard, Andover or Derby, see our house plans and residential floor plans pages, then request a consultation or call 316-806-2492.
Sources
- Wichita and Sedgwick County, 2018 International Residential Code local amendments
- National Weather Service Wichita, Top Ten Kansas Tornadoes
- Kansas Radon Program (KDHE and Kansas State University), 2022 Kansas Radon Fact Sheet
- MABCD, Permits and fees