
The ranch vs two story choice comes down to four things: how wide your lot is, who will be climbing stairs in 20 years, how much separation you want between bedrooms, and how you plan to use the basement. A ranch puts everything on one level and needs the widest lot. Stacking the bedrooms upstairs lets a two story fit the narrowest lot. The 1.5 story sits between them, with the primary suite on the main floor and a smaller second level.
MidWest Plan Design has all three in its portfolio: 14 ranch plans, three 1.5 story plans and three two story plans, every one drawn over a basement. The ranch vs two story numbers below come from those drawings.
Ranch vs two story vs 1.5 story at a glance
| Question | Ranch | 1.5 story | Two story |
|---|---|---|---|
| Where is the primary bedroom? | Main floor | Main floor | Upstairs in most plans |
| Where are the other bedrooms? | Main floor or basement | Upstairs | Upstairs |
| Footprint for the same square footage | Largest | Middle | Smallest |
| Lot width needed | Most | Less | Least |
| Stairs in daily life | Only to the basement | Only for kids and guests | Every day |
| Roof and foundation area | Most | Less | Least |
| Best fit | Empty nesters, anyone planning to stay long term | Families who want parents on the main level | Larger families, narrow lots |
The footprint difference, with real plans
Two of our plans total the same 2,176 square feet and show the difference clearly.
| Plan | Style | Total | Main level | Upper level |
|---|---|---|---|---|
| Miami | Ranch | 2,176 sq ft | 2,176 sq ft | None |
| Clifton | 1.5 story | 2,176 sq ft | 1,599 sq ft | 577 sq ft |
| Deerwood | Two story | 2,829 sq ft | 1,445 sq ft | 1,384 sq ft |
The Clifton covers 577 fewer square feet of ground than the Miami for the same living area. The Deerwood is 653 square feet larger than the Miami and still sits on a main level that is 731 square feet smaller. That saved ground becomes backyard, or it lets the house fit a lot the ranch cannot.
Lot width is where the ranch vs two story difference matters most. In Wichita’s SF-5 zoning district, a 50-foot interior lot has only 38 feet of buildable width after the side setbacks. See Wichita residential setback requirements for the math.
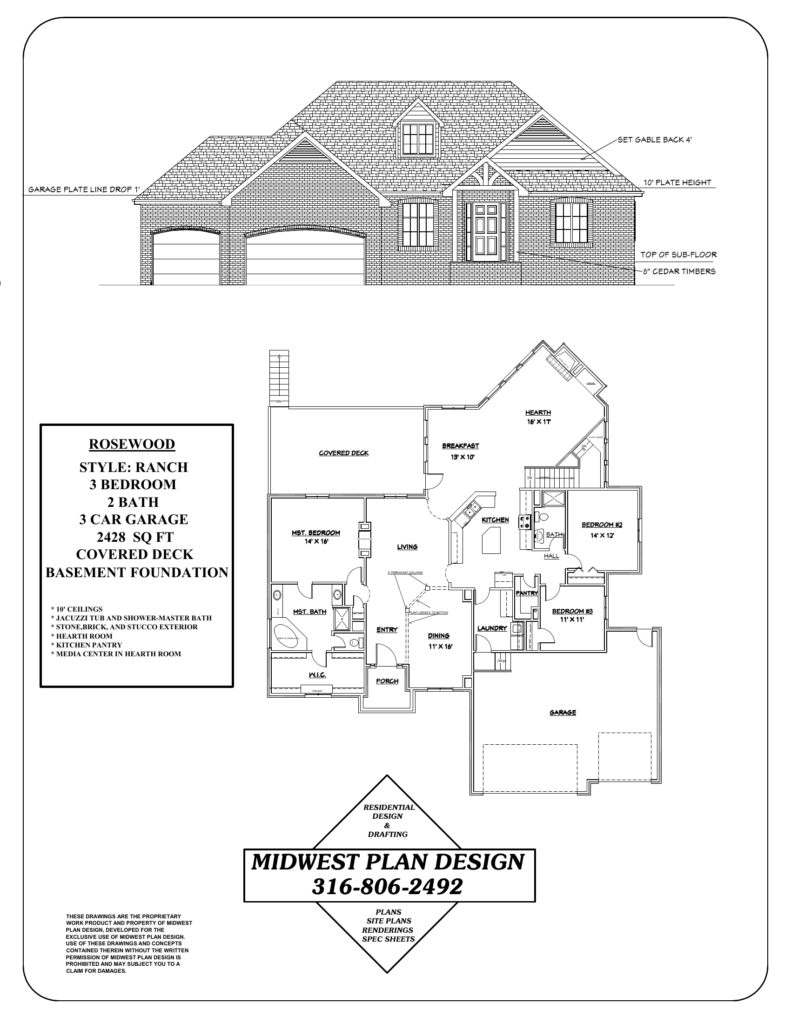
Living in a ranch
What works. No stairs between the bedroom, kitchen, laundry and garage. Every room can reach the patio or deck. Ceilings can be vaulted or raised anywhere because nothing sits above them. In the Wichita area the basement doubles the potential floor area, so a 1,500 square foot ranch can finish out as a much larger home over time.
What to watch. All bedrooms share one level, so a teenager’s room may be one wall from yours unless the plan splits the bedrooms to opposite ends. A ranch has the most roof and the most foundation for its size. It also needs the widest lot, which can limit your choice of subdivision.
Regional data backs up why the style is so common here. The National Association of Home Builders reports that 62.3 percent of new single-family homes started in the West North Central states in 2024 had a basement, compared with 17 percent nationally. A ranch over a basement is a two-level house with the second level below ground. Our guide to ranch house plans with a basement covers layouts.
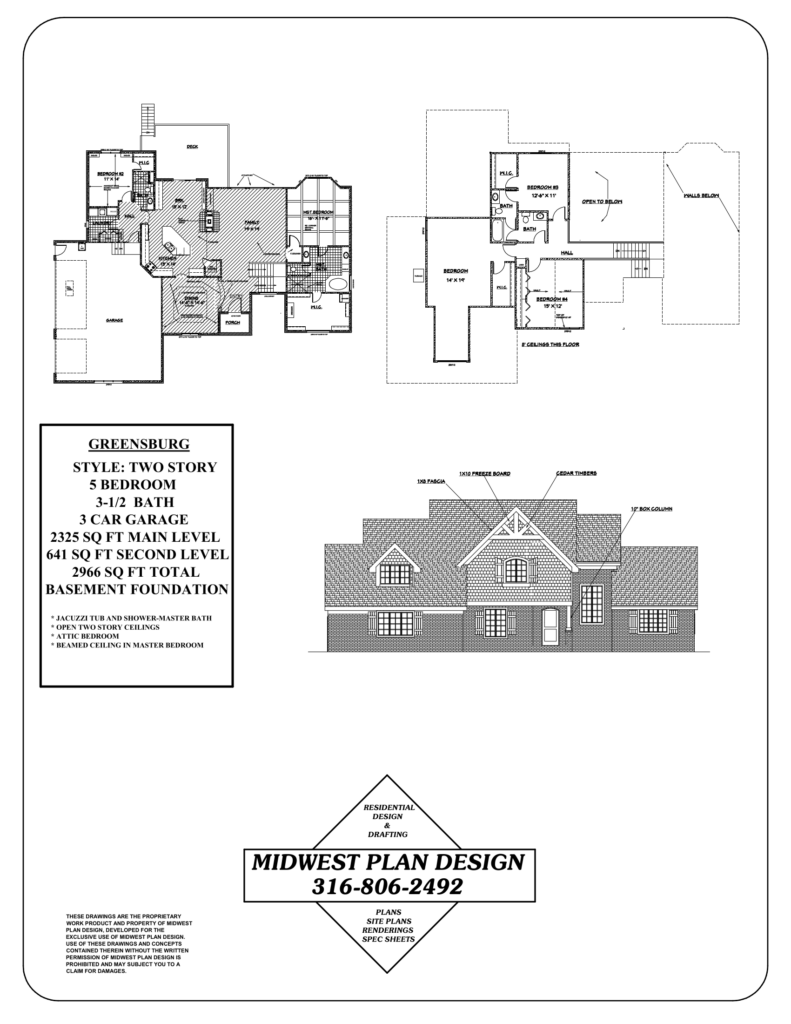
Living in a two story
What works. Bedrooms are grouped upstairs, away from the kitchen and the television. The main floor can be given over to living space, an office and a guest room. The smaller footprint leaves more yard and suits narrower lots. With a basement below, a two story house gives you three separate levels.
What to watch. Everyone climbs stairs several times a day, and laundry usually travels between floors unless the plan puts the washer upstairs. Upper rooms run warmer in a Kansas summer, so the heating and cooling layout needs attention at the design stage. A main-floor primary suite is not part of most two story plans, which matters if you intend to stay in the house into retirement.
Living in a 1.5 story
A 1.5 story keeps the owners on the main level and sends the other bedrooms upstairs. In our three plans the upper level is 23 to 31 percent of the total area. Parents get ranch-style living. Kids or guests get their own floor, and the doors up there can stay closed when the rooms are empty.
The trade-offs are a larger footprint than a full two story and, in plans with a two-story great room, a tall space to heat and cool. Read 1.5 story house plans for three examples from 2,176 to 4,701 square feet.
Which costs less to build?
There is no honest single answer to the ranch vs two story cost question without pricing a real set of plans. The reasoning is simple, though. A two story puts more floor area under the same roof and over the same foundation. In the National Association of Home Builders’ 2024 construction cost survey, foundations made up 10.5 percent of the average construction cost. A ranch uses more of that per square foot. A two story adds a staircase, a second floor system and taller exterior walls.
Ask your builder to price both from actual drawings. We do not publish construction prices.
How to decide
Work through these five steps to settle the ranch vs two story question for your own lot.
- Measure the lot. If the buildable width is under about 50 feet, a wide ranch with a three-car garage may not fit.
- Think 20 years out. If you plan to stay, keep a bedroom and a full bath on the main level. See empty nester house plans.
- Count who is home. Young children are often easier on one level. Teenagers and guests are easier on another floor.
- Decide what the basement is for. Storm shelter, guest suite, rec room or storage. That answer may remove the need for a second story. Our article on storm shelter house plans in Wichita explains the options.
- Look at the street. Some subdivisions are mostly ranch homes. A two story among them stands out, for better or worse.
Frequently asked questions
Is it cheaper to build a 2 story house or a ranch?
Per square foot, a two story usually needs less foundation and roof for the same living area, while adding stairs and structure. The real difference depends on the plan, so have a builder price both.
What are the downsides of ranch style homes?
They need a wider lot, they have more roof and foundation for their size, and all bedrooms are on one level unless the plan separates them.
What are the disadvantages of a 2-story house?
Daily stairs, warmer upstairs rooms in summer, and in most plans no primary bedroom on the main floor.
Are ranch homes more desirable?
In the Wichita area they are the most common style we draw: 14 of the 20 homes in our portfolio are ranch plans. Desirability depends on the buyer. People planning to age in place tend to prefer one level.
How does the ranch vs two story choice change on acreage?
Lot width stops being a limit, so most rural owners choose a wide ranch. See building on acreage near Wichita.
Sources
- Foundation type by region, National Association of Home Builders
- Cost of Constructing a Home 2024, National Association of Home Builders
- Wichita-Sedgwick County Unified Zoning Code, Municode
Compare real plans with a designer
Gary Wilbert has designed all three layouts for Wichita families for more than 30 years. Browse our home designs, then call MidWest Plan Design at 316-806-2492 or request a consultation to talk through which one fits your lot.