
Small house plans work when every square foot has a job. The three smallest homes in the MidWest Plan Design portfolio are ranch plans of 1,169, 1,169 and 1,369 square feet, and each one has two full baths, a two-car garage, a covered deck and a full basement. This guide shows their room sizes and the design moves that make small house plans feel larger than the number on the sheet.
For scale, the U.S. Census Bureau reports that the median new single-family home completed in 2025 was 2,142 square feet. A 1,169 square foot plan is a little over half of that.
Three small house plans from our Wichita portfolio
| Plan | Size | Beds and baths | Garage | Ceilings | Notable |
|---|---|---|---|---|---|
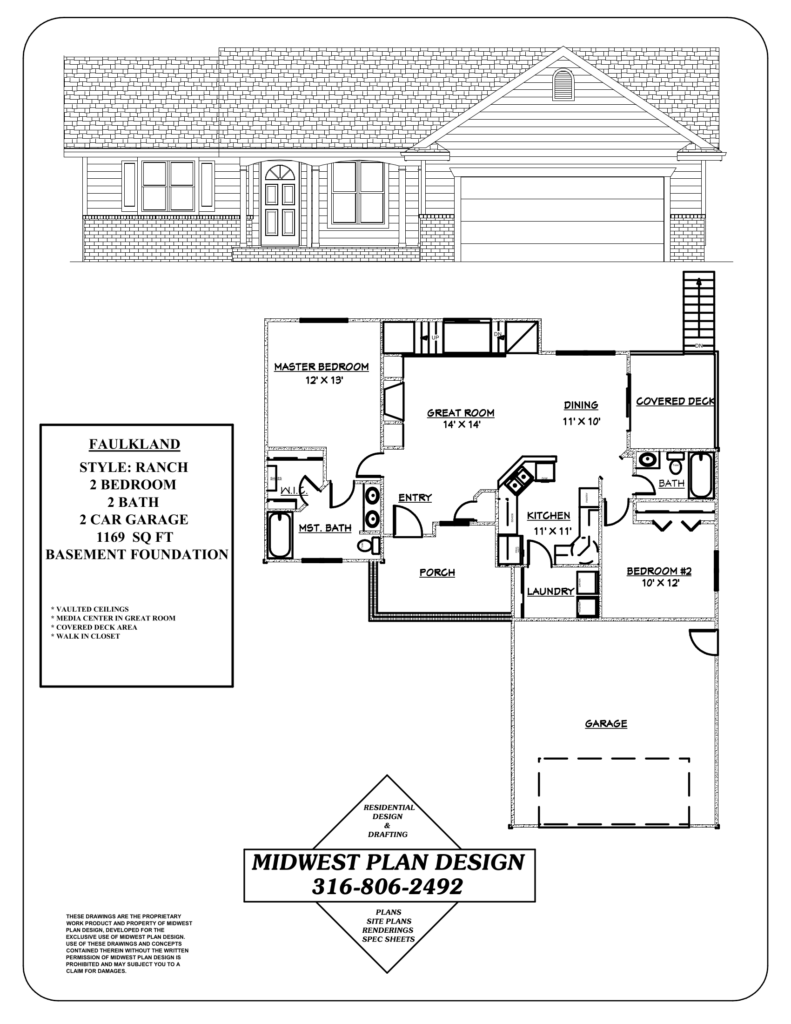
| Faulkland | 1,169 sq ft | 2 bed, 2 bath | 2-car | Vaulted | Bedrooms on opposite sides of the house |
| Roswell | 1,169 sq ft | 2 bed, 2 bath | 2-car | 10 feet | Optional third bedroom |
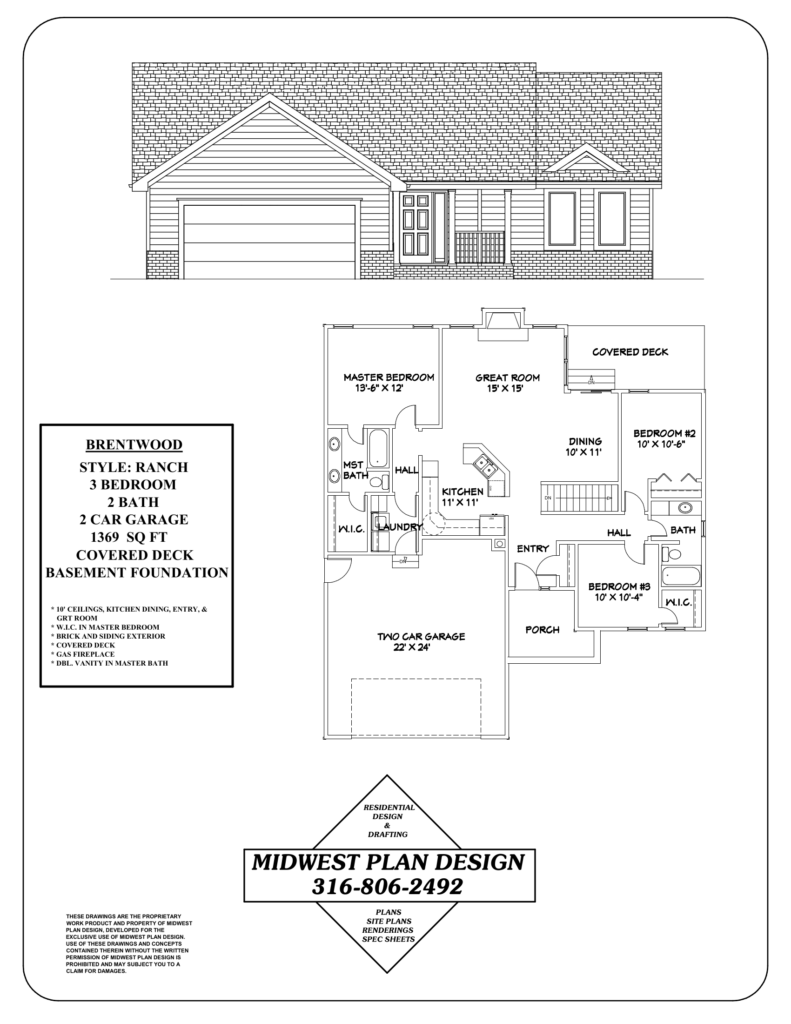
| Brentwood | 1,369 sq ft | 3 bed, 2 bath | 2-car | 10 feet in main rooms | Laundry next to the primary closet |
All three are drawn over basements, so the finished area can grow later without adding to the footprint.
Room sizes
| Room | Faulkland | Roswell | Brentwood |
|---|---|---|---|
| Great room | 14 x 14 | 14 x 14 | 15 x 15 |
| Kitchen | 11 x 11 | 10-8 x 10⁻⁸ | 11 x 11 |
| Dining | 11 x 10 | 10 x 10-6 | 10 x 11 |
| Primary bedroom | 12 x 13 | 12 x 13 | 13-6 x 12 |
| Bedroom 2 | 10 x 12 | 12 x 10 | 10 x 10-6 |
| Bedroom 3 | None | Optional | 10 x 10-4 |
Sizes are in feet and inches as labeled on the plan sheets.
Seven design moves that make a small plan live larger
These seven moves are what separate good small house plans from cramped ones.
1. Raise the ceiling, not the square footage
The Roswell has 10-foot ceilings. In the Brentwood, 10-foot ceilings cover the kitchen, dining room, entry and great room. The Faulkland is vaulted. Height adds volume and daylight without adding foundation or roof area.
2. Combine the great room, dining and kitchen
In all three plans these rooms open to each other. A 14 by 14 great room next to an 11 by 10 dining area reads as one space about 25 feet long. Walls between them would produce three small rooms.
3. Cut the hallways
Halls are floor area you pay for and never sit in. The Faulkland places the primary suite on one side of the great room and the second bedroom on the other, so there is almost no corridor. It also gives each bedroom privacy, which matters in a small house.
4. Borrow space from outdoors
Each plan has a covered deck off the dining area and a front porch. A covered deck works as a second living room for much of the year in Wichita. On the Roswell, the same corner can be built as an optional third bedroom, so one plan serves a couple or a small family.
5. Keep two full baths
Small house plans often drop to one bath to save space. These keep two. A private bath in the primary suite and a second bath near the other bedroom let the house work for guests, roommates or a parent moving in.
6. Put the laundry on the main floor
All three plans have main-level laundry. The Brentwood puts it beside the primary closet, so clothes travel a few steps.
7. Let the basement carry the extras
Storage, a guest room, a rec room and the storm shelter can all go below. That frees the main floor for daily living. See ranch house plans with a basement for egress windows and stair placement.
Who small house plans fit
Small house plans suit four kinds of owners.
- First-time builders who want a new home on a modest budget and room to finish the basement later.
- Empty nesters who want one level and less to maintain. Our guide to empty nester house plans covers door widths and showers.
- Infill and narrow lots. A compact footprint fits lots that larger ranch plans cannot. Wichita’s SF-5 zoning allows lots as small as 5,000 square feet and 50 feet wide. Check the numbers in Wichita residential setback requirements.
- Rental or family housing on a second lot.
What the code requires in small rooms
Small house plans still have to meet the building code. The 2018 International Residential Code, which the Metropolitan Area Building and Construction Department (MABCD) enforces with local amendments, sets floors for room size:
- Habitable rooms must have at least 70 square feet of floor area.
- No habitable room may be less than 7 feet in any horizontal direction, kitchens excepted.
- Habitable rooms need a ceiling height of at least 7 feet.
Every bedroom in the three plans above is well past those minimums. The smallest is about 103 square feet.
Do not shrink the garage
All three plans keep a two-car garage. In a house with limited closet space, the garage and the basement hold the bikes, tools and seasonal boxes that would otherwise fill a bedroom. A garage that is too tight ends up as storage with the cars parked outside. See garage layout planning for stall widths and depths.
Size and the permit fee
MABCD’s fee schedule, as posted in October 2026, charges by area: $0.38 per square foot of finished living space and $0.30 per square foot of unfinished basement, attached garage, covered porch and deck. For a 1,169 square foot plan over an unfinished basement of the same size, that is about $444 plus $351 before the garage and deck are added. Our guide to Wichita building permit plans explains the application.
What a smaller plan does not shrink
A small house still has a kitchen, two baths, a furnace, a water heater and an electrical service. Those are the expensive parts of any home. Expect the cost per square foot of a small home to be higher than that of a large one, even though the total is lower. We do not publish construction prices. Ask a builder to price the actual plans.
Frequently asked questions
What are some good house plans for a house under 1,500 square feet?
Look for two baths, an open great room, a split-bedroom layout, main-floor laundry and a covered outdoor area. The Faulkland, Roswell and Brentwood in our portfolio each have all of them.
What is the cheapest house layout to build?
A simple rectangle with a simple roof. A HUD and NAHB Research Center guide for builders recommends plan dimensions in two or four foot increments and plain roof lines, because both cut waste and labor.
How cheaply can you build a 1,500 sq ft house?
It depends on the lot, the finishes and the builder. Design controls the shape, the roof and the room count, which are the main cost drivers a plan can influence.
Can a small plan be made a little bigger?
Yes. Adding a few feet to a great room or a third garage stall is a common change. See can you modify existing house plans. If you are comparing one level with two, read ranch vs two story.
Sources
- Characteristics of new housing, U.S. Census Bureau
- MABCD permits, Sedgwick County
- 2018 International Residential Code, International Code Council
- A Builder’s Guide to Marketable, Affordable, Durable, Entry-Level Homes, HUD
- Wichita-Sedgwick County Unified Zoning Code, Municode
Start small and plan it well
Gary Wilbert has designed homes of every size in the Wichita area for more than 30 years. See more new home plans in Wichita, then call MidWest Plan Design at 316-806-2492 or request a consultation.