
How much square footage you need depends on the rooms you use every week, not on a rule of thumb per person. A practical way to find the number is to list those rooms, give each a size taken from a real plan, and add about two thirds again for baths, closets, laundry, halls, stairs and walls. For most families building in the Wichita area that lands between 1,400 and 2,800 square feet on the main levels, with a basement below for everything else.
To help you decide how much square footage to build, this guide gives you national benchmarks, the room-by-room method and real examples from the MidWest Plan Design portfolio, which runs from 1,169 to 4,701 square feet.
What other people build
| Benchmark | Figure | Source |
|---|---|---|
| Median new single-family home completed in 2025 | 2,142 sq ft | U.S. Census Bureau |
| Average new single-family home completed in 2025 | 2,378 sq ft | U.S. Census Bureau |
| Median in 2023 | 2,233 sq ft | U.S. Census Bureau |
| Size buyers said they wanted in 2023 | 2,067 sq ft | NAHB buyer survey |
| Size buyers wanted in 2003 | 2,260 sq ft | NAHB buyer survey |
| People per household, Wichita | 2.46 | Census, 2020 to 2024 |
Two things stand out. New homes have been getting a little smaller, and buyers say they want less space than builders have been delivering. The National Association of Home Builders (NAHB) survey of more than 3,000 buyers found a preferred size about 190 square feet below what the same survey recorded twenty years earlier.
How much square footage each room takes
These room sizes come from plan sheets in our portfolio. They show the range from a compact ranch to a large one.
| Room | Compact plan | Mid-size plan | Large plan |
|---|---|---|---|
| Great room or living room | 14 x 14 (196 sq ft) | 16 x 18 (288 sq ft) | 17 x 26 (442 sq ft) |
| Kitchen | 11 x 11 (121 sq ft) | 13 x 13 (169 sq ft) | 13 x 17 (221 sq ft) |
| Dining | 11 x 10 (110 sq ft) | 11 x 13 (143 sq ft) | 15 x 11 (165 sq ft) |
| Primary bedroom | 12 x 13 (156 sq ft) | 16 x 15 (240 sq ft) | 17 x 21 (357 sq ft) |
| Secondary bedroom | 10 x 12 (120 sq ft) | 12 x 12 (144 sq ft) | 13 x 11-6 (150 sq ft) |
| Home office | None | 9 x 10 (90 sq ft) | 10-6 x 11 (116 sq ft) |
The 60 percent check
In the Faulkland, a 1,169 square foot ranch, the great room, dining room, kitchen and two bedrooms add up to about 700 square feet. That is 60 percent of the house. In the Brentwood, a 1,369 square foot ranch with three bedrooms, the same rooms come to about 825 square feet, also 60 percent. The other 40 percent is bathrooms, closets, laundry, entry, hallways, the basement stair and wall thickness. That ratio turns a room list into total square footage.
So a quick estimate works like this:
- List the main rooms you want and a size for each.
- Add the areas.
- Divide the total by 0.6.
A family that wants a 16 by 18 living room, a 13 by 13 kitchen, an 11 by 13 dining area, a 16 by 15 primary bedroom, two 12 by 12 bedrooms and a 9 by 10 office has 1,218 square feet of named rooms. Divide by 0.6 and the house is about 2,030 square feet, close to the national median.
Real plans by size
| Size | Example plans | What you get |
|---|---|---|
| About 1,200 sq ft | Faulkland, Roswell | 2 bedrooms, 2 baths, 2-car garage |
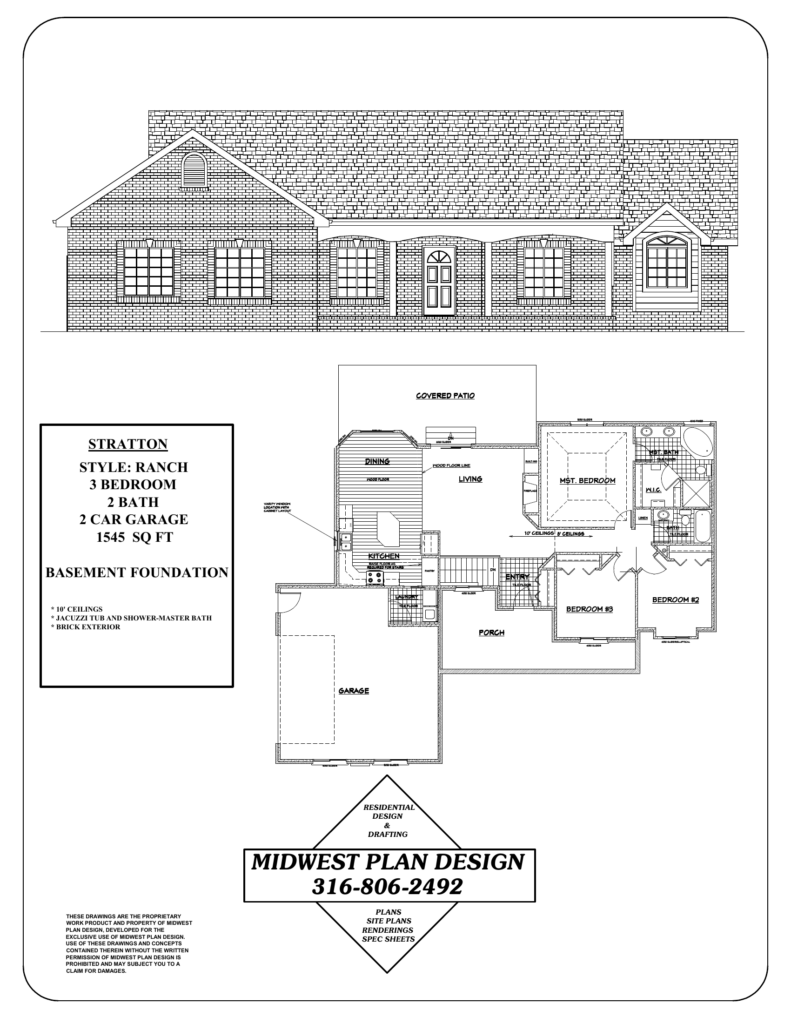
| 1,400 to 1,800 sq ft | Brentwood, Stratton, Vincent, Briarwood | 2 or 3 bedrooms, 2 baths, 2 or 3-car garage |
| 2,200 to 2,500 sq ft | Clifton, Lindley, Milford, Rosewood | 3 bedrooms, larger kitchen, hearth room or mudroom |
| 2,600 to 3,000 sq ft | Monier, Somersby, Manchester, Deerwood, Greensburg | Office, sunroom or 4 to 5 bedrooms |
| 4,700 sq ft | Wyndham | 4 bedrooms, 4.5 baths, 4-car garage, second living room |
Every one of these is drawn over a basement. That matters when you ask how much square footage to build, because a finished basement can add a family room, bedrooms and storage without enlarging the footprint. NAHB reports that 62.3 percent of new homes started in the West North Central states in 2024 had basements, against 17 percent nationally. See ranch house plans with a basement.
What counts as square footage
The square footage on a plan sheet is finished, heated living area. It does not include the garage, covered porches, decks or an unfinished basement. Local permit fees follow the same split. The Metropolitan Area Building and Construction Department prices finished living area at one rate and unfinished basements, garages and covered porches at another.
When you compare two plans, compare the same thing. A 1.5 story plan lists main and upper levels separately. Our guide to 1.5 story house plans shows how the totals break down.
What each extra square foot costs
Size is the biggest single driver of build cost, so extra square footage should earn its place. NAHB reports a median of $166 per square foot for custom, contractor-built homes in 2024, not counting land. At that national figure, 200 extra square feet is about $33,000. Local prices differ, and your builder sets the real number. The point is that an unused formal room is expensive.
Before adding area, try these:
- Raise a ceiling. Volume makes a room feel larger without more floor.
- Combine rooms. One open kitchen and dining space needs less area than two closed rooms.
- Use the basement. Guest rooms and storage cost less downstairs.
- Size the garage separately. A third stall is cheaper than a spare bedroom used for storage.
Our article on small house plans under 1,500 sq ft shows these moves in three real layouts.
Questions that set the number
These six questions settle how much square footage a household needs.
- How many people will sleep here most nights in five years, and in fifteen?
- Does anyone work from home?
- Do you host overnight guests more than a few times a year?
- Do you want all bedrooms on one level? See ranch vs two story.
- What will the basement be used for?
- How wide is the lot? Check Wichita residential setback requirements.
Frequently asked questions
Is 1,500 sq ft enough for a family of four?
It can be. The Stratton has three bedrooms and two baths in 1,545 square feet, and the Brentwood does it in 1,369. A finished basement adds a second living area.
Is a 2,500 sq ft house big?
It is above the national median of 2,142 square feet for new homes completed in 2025. In our portfolio it is mid-range.
Is a 3,000 sq ft house too big?
Not if the rooms are used. It becomes too big when it holds rooms you furnish and rarely enter. Run the room list before you decide.
How much square footage do empty nesters need?
Our one-level plans for this stage run from 1,169 to 2,606 square feet. See empty nester house plans.
Sources
- Characteristics of new housing, U.S. Census Bureau
- Buyers want smaller homes, NAHB Eye on Housing
- Foundation type by region, NAHB
- Square foot prices in 2024, NAHB Eye on Housing
- QuickFacts: Wichita city, Kansas, U.S. Census Bureau
Find your number with a designer
Gary Wilbert has drawn homes from 1,169 to 4,701 square feet for Wichita families over more than 30 years. Browse new home plans in Wichita and the portfolio, then call MidWest Plan Design at 316-806-2492 or request a consultation.