
Empty nester house plans put everything you use each day on one level: the primary suite, kitchen, laundry and garage entry. The bedrooms the kids left behind turn into an office, a guest room or space in the basement, so the main floor gets smaller without feeling smaller. In the Wichita area that usually means a ranch over a basement with one or two bedrooms on the main floor.
This guide covers what to look for in the layout, the measurements that make a house easier to live in at 75 than at 55, and four plans from the MidWest Plan Design portfolio that were drawn for this stage of life.
What makes empty nester house plans different
A family plan is built around bedroom count. Empty nester house plans are built around how two people move through a day. The priorities change:
- Main-floor primary suite with a walk-in shower and a closet that connects to the laundry.
- Fewer, larger rooms in place of several small bedrooms.
- A real home office or hobby room near the front of the house.
- Short trips with groceries. The garage opens near the kitchen or pantry.
- Guest space that closes off. Visiting kids and grandkids get the basement or a second suite, and it stays shut when nobody is there.
- Less to maintain. A simpler roof, a covered patio in place of a large deck, and a yard sized for the mower you want to own.
AARP’s 2024 Home and Community Preferences Survey of 3,090 adults found that 75 percent of people age 50 and older want to stay in their current home as they age. A plan drawn with that in mind avoids a second move later.
Four empty nester house plans from our Wichita portfolio
Each of these homes is a ranch over a basement. Square footage is for the main floor.
| Plan | Main floor | Bedrooms and baths | Garage | What stands out |
|---|---|---|---|---|
| Miami | 2,176 sq ft | 1 bed, 1.5 bath | 3-car | Drawn as an empty-nester residence with 10 and 12 foot ceilings |
| Inglewood | 2,428 sq ft | 1 bed, 2 bath | 3-car | Home office and a screened patio |
| Monier | 2,606 sq ft | 1 bed, 3 bath | 3-car | Courtyard entry and a covered deck |
| Briarwood | 1,760 sq ft | 2 bed, 2 bath | 2-car | Compact footprint with a second main-floor bedroom |
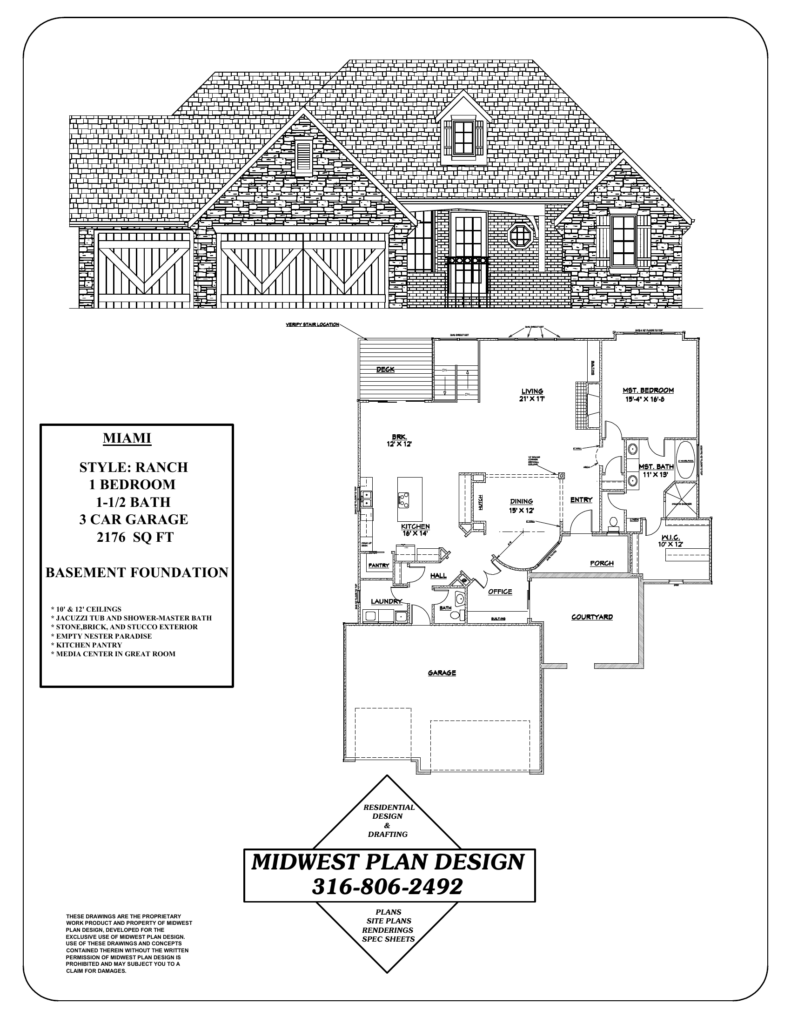
Notice the pattern. Three of the four have a single bedroom on the main floor and still run past 2,100 square feet. The space went into the great room, the kitchen, the primary bath and the garage. Smaller options exist too. The Faulkland and the Roswell are both 1,169 square foot ranch plans with two bedrooms and two baths. You can see all 20 homes in the portfolio.
Why a basement still makes sense in Wichita
Many buyers looking at empty nester house plans ask if they should skip the basement to avoid stairs. In south-central Kansas there are good reasons to keep it.
- Storm protection. A basement is where most Wichita families go when the sirens sound. See storm shelter house plans in Wichita for how a safe room differs from a plain basement.
- Guest rooms that cost less. Finishing space under a roof and foundation you already paid for is typically cheaper per square foot than adding main-floor area.
- Storage and mechanical space. The furnace, water heater and holiday boxes stay off the main floor.
- Resale. Buyers with kids will want the bedrooms downstairs.
The key is that nothing you need every day sits down there. Laundry, the primary suite and one full bath stay on the main floor. Draw the basement stair as a straight run so a stair lift is possible later. Our guide to ranch house plans with a basement covers stair placement, egress windows and walkout lots.
Measurements that make one-level living work
The National Association of Home Builders publishes an aging-in-place checklist through its Certified Aging-in-Place Specialist (CAPS) program. These are the items that are cheap to draw now and expensive to change later.
| Feature | CAPS guideline |
|---|---|
| Entry | At least one no-step entry with a cover |
| Doors | 36 inches wide, giving about 32 inches of clear opening |
| Hallways | At least 36 inches wide, wider if possible |
| Turning space | 5 by 5 feet clear in the kitchen, living area, a bedroom and a bath |
| Shower | Curbless and at least 36 inches wide |
| Bathroom walls | Blocking for grab bars that can support 250 to 300 pounds |
| Toilet | Seat height of 17 to 19 inches |
| Switches and outlets | Switches no higher than 48 inches, outlets 15 inches off the floor |
| Hardware | Lever handles on doors and faucets |
The no-step entry on a basement lot
On a basement foundation the main floor sits above the ground, so there are usually a few steps from the garage into the house. Solve this on paper. Options include a deeper garage with room for a ramp along one wall, or a front walk that is graded up to meet the porch. Either choice affects the foundation and site plan, which is why it belongs in the first design meeting.
The bathroom
Ask for wall blocking around the toilet and shower even if you never plan to install grab bars. It is a few boards behind the tile. A 5-foot turning circle in the primary bath also happens to make the room feel generous.
How much space do empty nesters need?
There is no single right number. The one-level plans in our portfolio that suit this stage run from 1,169 to 2,606 square feet on the main floor. A useful way to decide is to list the rooms you use every week and size those well, then let the basement carry everything else.
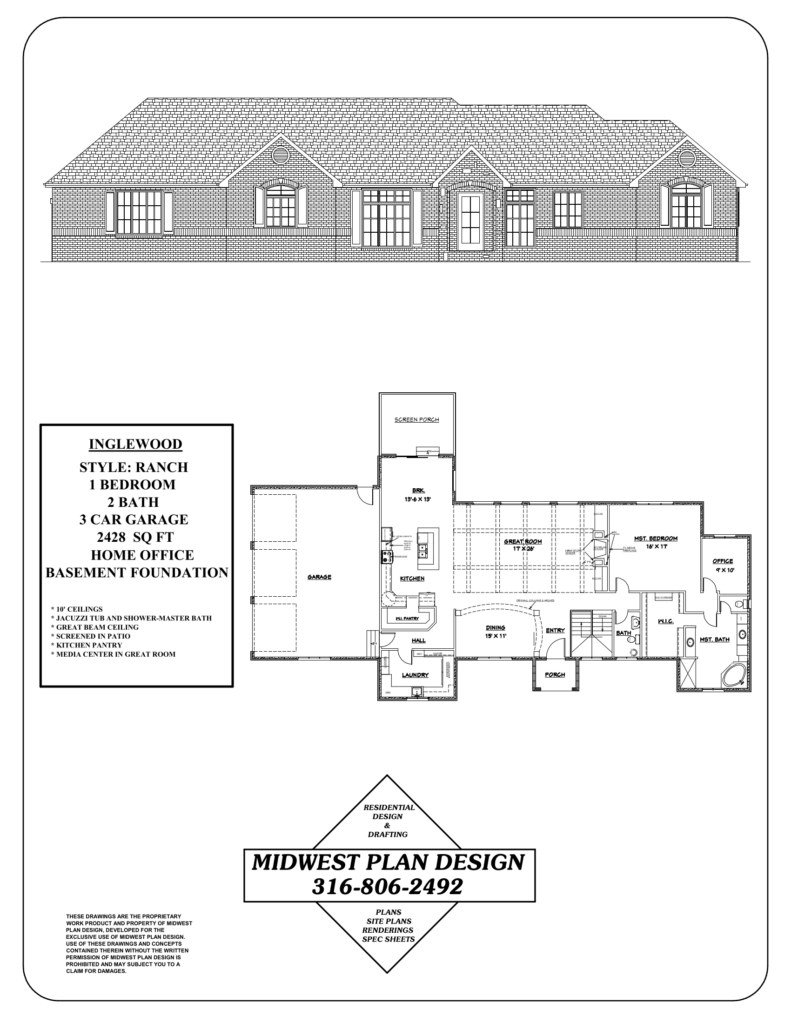
Garage size is the one place empty nesters often go bigger. A third stall holds a workshop, a boat for Cheney Lake or El Dorado Lake, or the golf cart. See garage layout planning for stall widths and door sizes.
Where these plans get built
Single-level homes fit most new subdivisions on the east and west sides of Wichita and in Andover, Maize, Goddard, Derby and Bel Aire. Local builders often call smaller, low-maintenance versions patio homes. Before you settle on a plan, check the lot width against the setbacks. A wide ranch with a three-car garage needs more frontage than a two-story with the same square footage. Our guide to Wichita residential setback requirements shows the math.
Frequently asked questions
What is the perfect size house for empty nesters?
It depends on how you live. The plans above range from 1,169 to 2,606 square feet on the main floor, with basements for guests and storage. Size the rooms you use daily first.
What is the perfect house plan for empty nesters?
A single-level plan with the primary suite, laundry, kitchen and garage entry on the main floor, wide doors and halls, a curbless shower and guest space that can be closed off.
What age are most empty nesters?
There is no official age. It starts when the last child moves out, which for many parents falls in their 50s or early 60s.
Can a family plan be changed into an empty nester plan?
Often, yes. Combining two small bedrooms into an office or a larger primary closet is a common change. Read can you modify existing house plans to see what is easy and what affects structure.
Sources
- Aging-in-Place Remodeling Checklist, National Association of Home Builders
- 2024 Home and Community Preferences Survey, AARP
- Safe rooms, Federal Emergency Management Agency
Plan the house you will stay in
Gary Wilbert has spent more than 30 years designing homes in the Wichita area. MidWest Plan Design can adjust a portfolio plan or draw custom house plans around your lot. Call 316-806-2492 or request a consultation.
One Response