
Garage layout planning comes down to four decisions: which way the doors face, how many stalls you need, how deep the garage has to be for your longest vehicle, and how the garage connects to the house. Get those right on paper and the garage works for decades. Get them wrong and you own a three-car garage that holds two cars and a lawn mower.
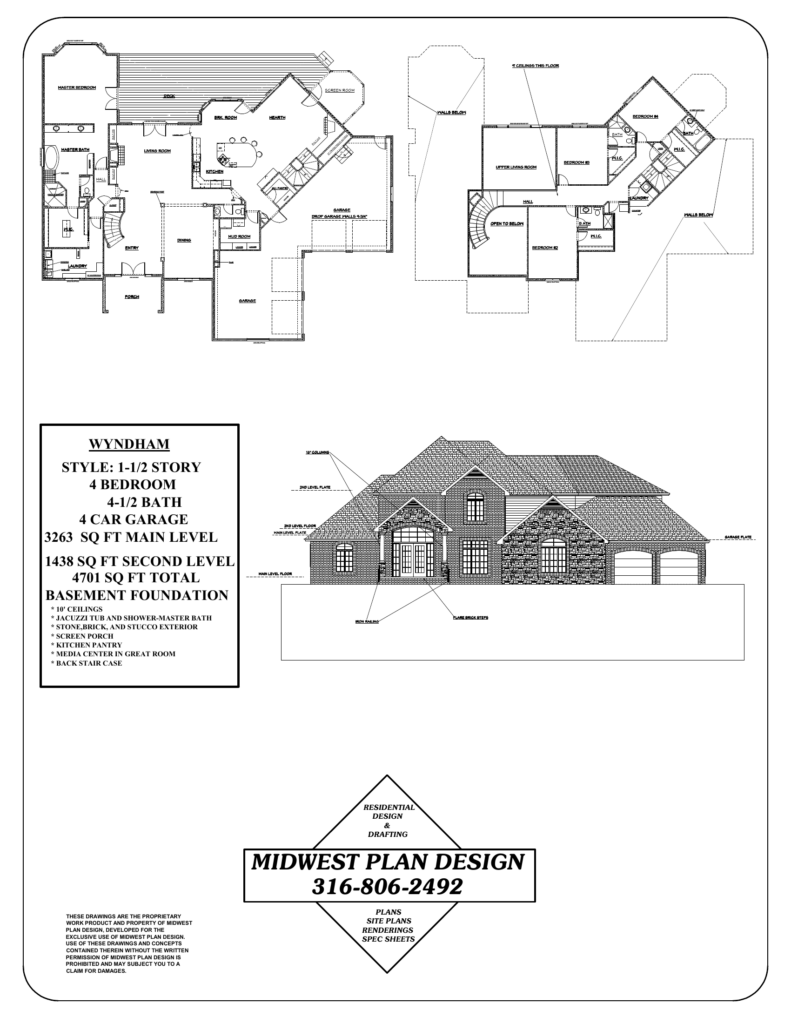
In the Wichita area the garage is usually the widest single piece of the house, so it also decides if the plan fits the lot. Twelve of the 20 homes in the MidWest Plan Design portfolio have three-car garages, one has four stalls and one has a detached garage. This guide covers the numbers that matter.
Start with door sizes
Garage layout planning starts with the doors, because they come in standard sizes and the wall has to be built around them. Clopay, a major U.S. garage door manufacturer, lists these common residential sizes:
| Door type | Common size | Width range |
|---|---|---|
| Single | 8 by 7 feet or 9 by 7 feet | 8 to 10 feet |
| Double | 16 by 7 feet | 12 to 18 feet |
Every door also needs room around it for tracks and springs. Clopay’s guide lists 10 to 12 inches of headroom above the opening, about 3 3/4 inches of side room on each side, and backroom equal to the door height plus 18 inches. A taller 8-foot door for a lifted truck or a roof rack needs a taller garage wall, which changes the front elevation of the house.
How wide should a 3-car garage be?
Add up the doors and the wall between them. A 16-foot double door plus a 9-foot single door is 25 feet of opening. Add wall at both ends and between the doors and you are at about 30 feet. So 30 feet is a workable minimum for a three-car garage. It is also tight. Car doors will open close to the walls and to each other.
At 32 feet you gain a little shoulder room on each side. At 36 feet you can use three separate 9-foot doors or keep the 16 and 9 arrangement with real space for shelving, trash carts and a mower along the walls. Good garage layout planning starts by listing what goes in the garage besides cars.
How deep? Measure the truck
Depth is where most garages come up short. According to iSeeCars’ dimension data, a 2026 Ford F-150 SuperCrew with the 5.5-foot bed is about 232 inches long, or 19 feet 4 inches. With the 6.5-foot bed it is about 244 inches, or 20 feet 4 inches.
A 20-foot-deep garage will not close behind either truck with room to walk around it. Plan the depth from your own vehicle:
- Measure the longest vehicle you own or expect to buy, bumper to bumper, including a hitch.
- Add walking room at the front and the back.
- Add the depth of any workbench, freezer or steps into the house.
For a full-size pickup, that math usually lands at 24 feet or more. A boat for Cheney Lake or El Dorado Lake needs its trailer tongue measured too.
Front-load, side-load, courtyard or detached?
| Layout | How it works | Best fit | Watch for |
|---|---|---|---|
| Front-load | Doors face the street | Standard and narrow lots | Garage doors dominate the front of the house |
| Side-load | Doors face the side lot line | Wide lots and corner lots | Needs paved turning space beside the garage |
| Courtyard | Garage sits forward and doors face across the driveway | Wide lots | More driveway concrete and a deeper front yard |
| Split | One bay front-load, one bay side-load | Three and four stalls on mid-width lots | More complex roof |
| Detached | Separate building behind or beside the house | Acreages and older neighborhoods with alleys | Covered walk to the house, separate permit area |
Front-load
This is the most common layout in newer subdivisions because it fits a standard-width lot. The trade-off is curb appeal. A three-car front-load garage can take half the front elevation or more. Setting the third stall back a few feet and giving it its own roofline breaks up the wall.
Side-load
Turning the doors 90 degrees puts windows and siding toward the street. The cost is lot width. A side-load garage needs paved space in front of the doors to back out and turn, and a common planning range is 25 to 30 feet for a full-size vehicle. That space has to fit between the garage and the side setback line. Check the lot against Wichita residential setback requirements before you choose this layout. Some homeowners associations require or restrict side-load garages, so read the covenants. This is the point in garage layout planning where the lot decides.
Corner lots are the natural place for a side-load garage because the driveway can enter from the side street. See how corner lots can affect home design in Wichita.
Detached
The Monroe in our portfolio pairs a two-story house with a detached garage, a layout that suits older Wichita neighborhoods and rural tracts. It is one of the two plans in our guide to modern farmhouse house plans. On acreage, many owners add a separate shop. In unincorporated Sedgwick County, accessory structures of 400 square feet or less are exempt from a building permit but still need a location permit. See building a house in Sedgwick County.
Where the garage meets the house
The door from the garage into the house is used more than the front door. Garage layout planning should include what is on the other side of it.
- Mud room or drop zone. A bench, hooks and a closet between the garage and the kitchen keep coats and backpacks out of the living space.
- Short path to the pantry. Groceries should travel a few steps, not across the house.
- Steps. Many Wichita homes sit on basements, so the house floor is higher than the garage slab. The steps and landing take floor space inside the garage. Add depth or width for them.
- Basement stair from the garage. A second stair straight to the basement is useful for a workshop or storm shelter access.
What the building code requires
The Metropolitan Area Building and Construction Department (MABCD) enforces the 2018 International Residential Code (IRC) with local amendments. The model code has three rules that affect an attached garage:
- Wall separation (R302.6). The garage must be separated from the house by at least 1/2-inch gypsum board on the garage side. Where there are habitable rooms above the garage, the ceiling needs 5/8-inch Type X gypsum board.
- Door to the house (R302.5.1). The door must be solid wood or solid or honeycomb-core steel at least 1 3/8 inches thick, or carry a 20-minute fire rating.
- Floor slope (R309.1). The floor has to slope toward the main vehicle door or to a drain so liquids run out.
For permit fees, MABCD’s October 2026 schedule lists attached garages at $0.30 per square foot.
Planning for later
The last step in garage layout planning is thinking ahead. A few items are cheap to draw now and costly to add later: a 240-volt circuit location for an electric vehicle charger, a floor drain if allowed, a hose bib, extra outlets at workbench height, and wall blocking for storage racks. If you want an in-ground or in-garage storm shelter, decide before the slab is poured. Our guide to storm shelter house plans in Wichita explains the options.
Frequently asked questions
How wide of a garage do you need to fit 3 cars?
About 30 feet is the practical minimum with a 16-foot door and a 9-foot door. Plan 32 to 36 feet if you want storage along the walls or three separate doors.
Is 30 feet wide enough for a 3-car garage?
Yes, for three vehicles and little else. Full-size trucks and SUVs will be close together with the doors open.
Is 32 feet wide enough for a 3-car garage?
Yes. The extra 2 feet goes to the outside walls or between the doors, which makes daily use easier.
How many cars can fit in a 30×40 garage?
Three across at 30 feet wide. At 40 feet deep there is room to park two vehicles end to end in each stall or to use the back half as a shop.
Sources
- What is the average garage door size, Clopay
- 2018 International Residential Code, International Code Council
- Sedgwick County amendments to the 2018 International Residential Code
- MABCD permits, Sedgwick County
Get the garage right before the foundation is poured
Gary Wilbert has laid out garages for Wichita homes for more than 30 years. MidWest Plan Design can add a stall, turn a garage to side-load or deepen it for your truck on any plan in the portfolio, or include it in new house plans in Wichita. Call 316-806-2492 or request a consultation.