
Storm shelter house plans draw a tested, reinforced room into the home before the foundation is poured. In the Wichita area there are four common places for it: a corner of the basement, a concrete room under the front porch, an in-ground unit below the garage slab, or an above-ground safe room anchored to a slab. A plain basement is safer than an upstairs hallway, but FEMA is clear that a basement by itself is not a safe room.
Adding the shelter at the design stage is simpler than fitting one in later, because the walls, lid, door and footing are built with the rest of the foundation. This guide explains the options, the standards behind them and what storm shelter house plans should show.
Why Wichita homes are designed for tornadoes
Sedgwick and Butler counties sit in the part of the Plains long known as Tornado Alley, and the local record backs that up. The National Weather Service office in Wichita documents two events that still shape how people here build.
| Event | Rating | What happened |
|---|---|---|
| April 26, 1991 | F5 | The tornado began near Clearwater, crossed Haysville and McConnell Air Force Base, and reached F5 strength near Andover. NWS lists 17 deaths, 225 injuries and about $300 million in damage |
| April 29, 2022 | EF3 | A tornado with estimated peak winds of 155 mph tracked 12.75 miles through Andover on a path up to 440 yards wide. NWS lists 3 injuries and no deaths |
Both storms crossed neighborhoods of ordinary wood-framed houses. Wood framing built to the residential code is not designed to stay intact in winds at that level. A shelter is.
Basement vs safe room: what is the difference?
A basement puts you below ground, away from most flying debris. It does not protect you from the house above. If the floor system fails or heavy items drop through, an open basement offers little cover.
A safe room is a small, separate structure with its own walls, ceiling and door. FEMA describes a safe room built to its criteria as providing “near-absolute protection” in extreme wind events. The agency’s residential guide, FEMA P-320, and its technical document, FEMA P-361, are based on winds up to 250 mph. Doors and walls are tested by firing a 15-pound 2×4 at 100 mph.
The International Code Council standard ICC 500 covers the same ground in code language. Under the 2018 International Residential Code (Section R323), a storm shelter is not required in a house, but if you build one it has to meet ICC 500. The Metropolitan Area Building and Construction Department (MABCD) enforces that code in Wichita and unincorporated Sedgwick County.
Four locations used in storm shelter house plans
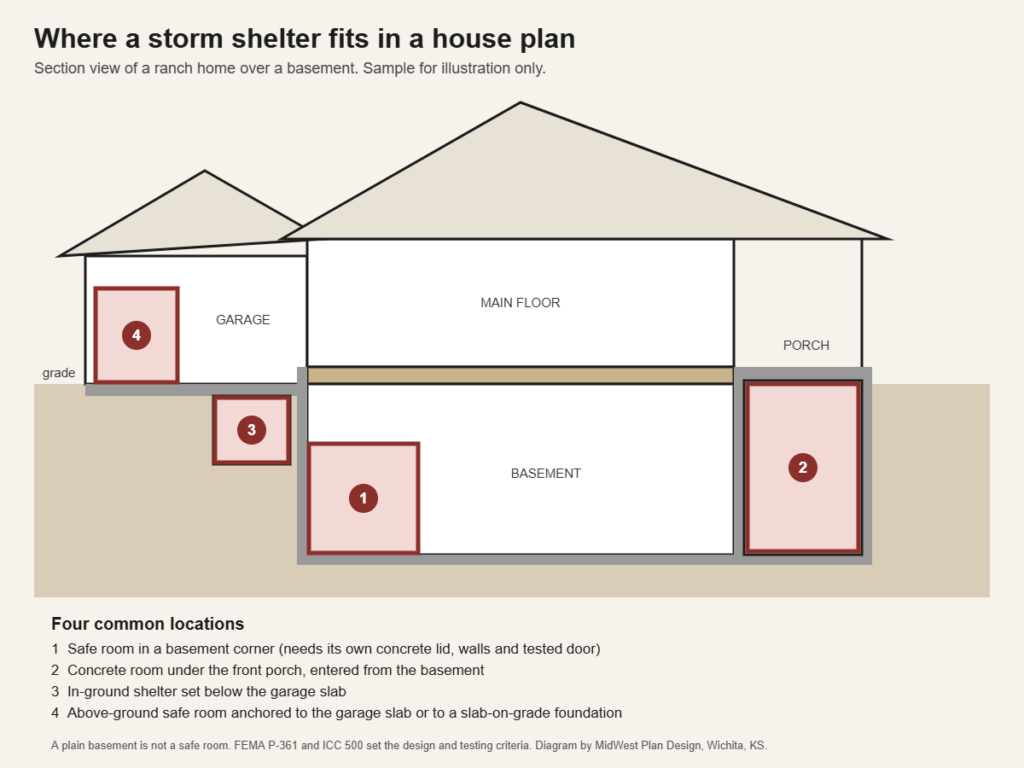
1. Safe room in a basement corner
Two sides of the room are the concrete foundation walls. The other two walls, the ceiling and the door are added. The ceiling matters most. It has to be a reinforced concrete lid or a tested assembly, because the wood floor above is not protection. This option keeps the shelter inside the house and makes a useful storage room or closet the rest of the year.
2. Concrete room under the front porch
A common local approach is a concrete room under the front porch or stoop. The porch slab forms the lid, the foundation walls form the sides, and a door opens from the basement. It uses space that would otherwise be filled with dirt. For this room to count as more than a cellar, the lid, walls and door have to be designed to the FEMA or ICC 500 criteria, so put the requirement on the foundation plan.
3. In-ground shelter below the garage slab
A prefabricated steel or concrete unit sits in a pit below the garage floor with a sliding or hinged lid. FEMA lists below a concrete slab or garage floor as an acceptable location. It suits homes without a basement. It has to be planned around where cars park, and people with limited mobility may have trouble with the steps down.
4. Above-ground safe room on a slab
A steel or reinforced concrete room bolted to the garage slab or built into a slab-on-grade house. FEMA notes that a safe room must be anchored to resist overturning and uplift, and that many existing slabs are not adequate without an evaluation. In a new home the thickened, reinforced slab section is drawn into the foundation plan. This is the option for anyone who cannot use stairs. See our guide to empty nester house plans.
How big should it be?
ICC 500 sets the minimum floor area for a tornado shelter in a one or two family home at 3 square feet per person.
| People | Minimum floor area | Example inside size |
|---|---|---|
| 4 | 12 sq ft | 3 by 4 feet |
| 6 | 18 sq ft | 3 by 6 feet |
| 8 | 24 sq ft | 4 by 6 feet |
Those are minimums for standing or sitting during a storm that passes in minutes. Most families want more: room for kids, pets, a bench and anyone using a wheelchair or walker. Size the room for the people who will really be in it.
What to put on the plans
Storm shelter house plans should answer these points in the drawings, not in a conversation at the job site:
- Location and size on the foundation plan and the floor plan.
- Wall, lid and footing design. Use a FEMA P-320 prescriptive design or an engineer’s design to ICC 500.
- Door. A door assembly tested to FEMA P-361 or ICC 500, with its label. The door is a critical part of the assembly.
- Anchoring to the foundation or slab.
- Ventilation, which ICC 500 requires.
- Path of travel. How each person gets there from the bedrooms at 2 a.m. without going outside.
- Prefabricated units. Ask the supplier for documentation that the unit was tested to ICC 500.
These details belong with the foundation and section sheets described in what is included in a set of house plans. If you already have a plan you like, a shelter can usually be added. Read can you modify existing house plans.
Basements still matter
All 20 homes in the MidWest Plan Design portfolio are drawn over basements. A basement gives storm shelter house plans the foundation walls that make options 1 and 2 economical. Local foundation rules apply either way: Sedgwick County’s amendments to the residential code require exterior footings at least 24 inches below undisturbed grade. Our guide to ranch house plans with a basement covers layouts, egress windows and walkout lots.
On a walkout lot, put the shelter on the buried side of the basement, away from the walkout wall and its windows.
Sirens are not the plan
Sedgwick County upgraded its outdoor warning sirens in 2013 so they can be sounded for the part of the county in the path of a storm. Outdoor sirens are meant to warn people who are outside. Inside a house at night, a weather radio or phone alert is what wakes you up.
Frequently asked questions
Can I add a storm shelter to my house?
Yes. In an existing home the usual choices are a prefabricated unit below the garage slab or an above-ground safe room anchored to the slab. The slab may need to be evaluated first. In a new home, storm shelter house plans can use any of the four locations.
Is Wichita, Kansas in Tornado Alley?
Yes. Wichita is in south-central Kansas, in the region commonly called Tornado Alley. The 1991 and 2022 Andover tornadoes both struck the metro area.
How much value does a storm shelter add?
We do not have verified local sales data to give a number. Ask a Wichita appraiser or real estate agent. The reason to build one is safety.
What are the public storm shelters in Wichita, KS?
Do not plan on driving to a shelter during a warning. Contact Sedgwick County Emergency Management for current information, and plan for a protected space at home.
Sources
- Safe rooms, Federal Emergency Management Agency
- Top ten Kansas tornadoes, National Weather Service Wichita
- April 29, 2022 Andover tornado, National Weather Service Wichita
- Sedgwick County amendments to the 2018 International Residential Code
- MABCD Building Division, Sedgwick County
Draw the shelter in from the start
Gary Wilbert has designed homes in the Wichita area for more than 30 years. MidWest Plan Design can add a safe room to a portfolio plan or include one in new custom house plans, with engineering coordination where the design calls for it. Call 316-806-2492 or request a consultation.