
Building on acreage near Wichita gives you room that a subdivision lot cannot, but it also hands you every decision a developer normally makes: where the driveway goes, where water and power come from, where wastewater goes and which way the house faces. Plan the site first and the house second. A floor plan drawn before those answers are known usually has to be redrawn.
This guide covers the planning and design side of building on acreage near Wichita. For the permit sequence, soil testing and fees, see our companion article on building a house in Sedgwick County.
Start with what the land allows
Before you sketch a house, confirm three things about the tract.
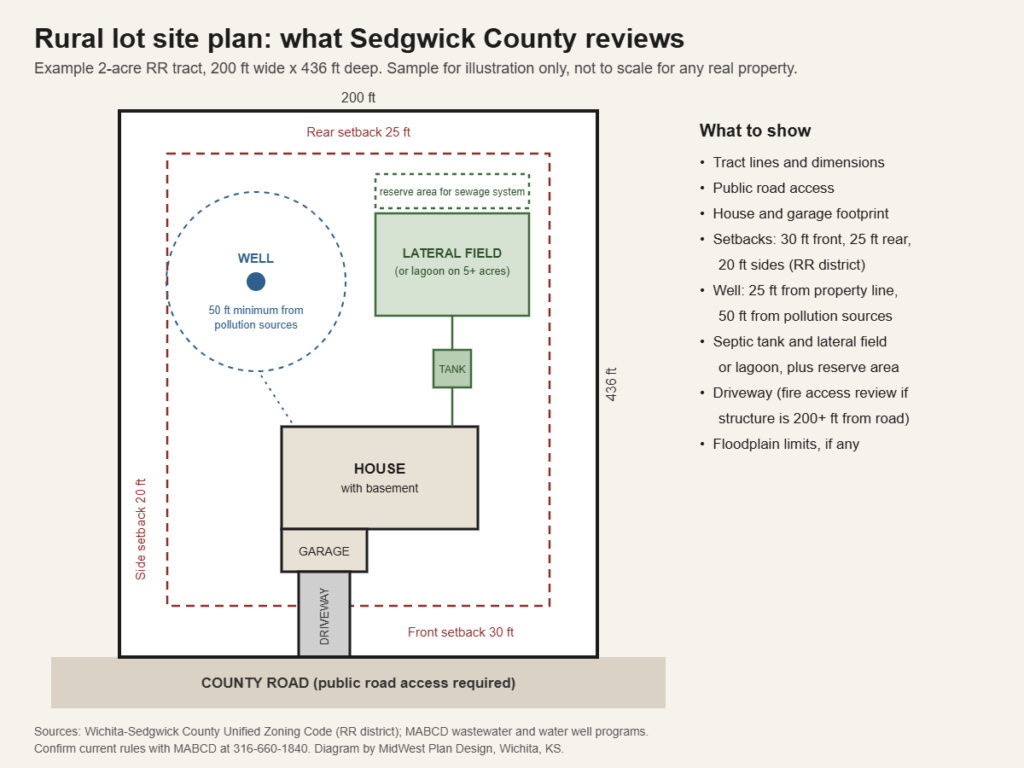
Zoning and size. In unincorporated Sedgwick County, the Rural Residential (RR) district requires at least 2 acres and 200 feet of lot width. Tracts without public water or sewer need room for a well and an on-site sewage system, and a lagoon needs at least 5 acres.
The farm exemption does not cover a house. Kansas law exempts land used for agriculture from county zoning (K.S.A. 19-2921). A separate statute, K.S.A. 19-2960, states that dwellings and garages are not agricultural buildings. Owning 40 acres of pasture does not remove the need for a permit on the home.
The county line. East of Andover you are in Butler County, which has its own zoning districts, including AG-40, AG-80, Rural Residential and Residential Estate, and its own sanitary code. Butler County Community Development in El Dorado (316-322-4325) handles permits there. Harvey, Sumner, Kingman and Reno counties each set their own rules too, so call the county before you buy.
Place the big five before the floor plan
On a city lot, setbacks leave one obvious spot for the house. On 5 or 10 acres there are dozens. These five items narrow it down.
1. The driveway and fire access
A long private drive is part of the appeal of building on acreage near Wichita, and it comes with rules. In Sedgwick County, a house more than 200 feet from an approved road needs a service drive approved by Fire District 1. The county’s application lists these requirements:
| Requirement | Standard |
|---|---|
| Width | At least 20 feet |
| Surface | 4 inches of all-weather material |
| Load | Built to carry a 46,000 pound fire apparatus |
| Overhead clearance | 13 feet 6 inches |
| Turnaround | Room for a fire truck to turn in two moves |
| Gates | Set back 30 feet from the road |
| Fee | $75 |
Where the drive meets a county or township road, you need a culvert permit. Sedgwick County lists it at $65, applied for at the Metropolitan Area Building and Construction Department (MABCD). On county roads, Public Works sizes and installs the pipe and the owner buys it. On township roads, the township handles installation.
A 600-foot driveway built to that standard is a real line in the budget. It is also a reason to think hard before putting the house at the back of the tract.
2. The sewage system
Septic laterals or a lagoon claim a large, fixed area and need the right soil. The system and its reserve area go on the site plan first. State guidance from the Kansas Department of Health and Environment puts a lagoon at least 50 feet from property lines and the dwelling, and recommends 200 feet.
3. The well
Sedgwick County’s well program calls for a well to be 50 feet from pollution sources such as a septic system and 25 feet from the property line. If a rural water district serves the road, ask about a meter before you drill.
4. Power
Ask the electric provider where service can reach the tract and what a line extension involves. Evergy starts new service with a Meter and Service Request. Parts of the surrounding counties are served by rural electric cooperatives. The distance from the nearest line to the house can decide which corner of the land you build on.
5. Drainage and flood zones
Walk the land after a heavy rain. Low spots, draws and creek bottoms that look fine in August can hold water in May. Check FEMA flood maps for land along the Ninnescah River, the Arkansas River and Cowskin Creek.
Then orient the house
With no neighbors a few feet away, you can turn the house to suit the weather and the view.
- Wind. The National Weather Service reports an average wind speed of 11.5 mph at Wichita, from the south-southwest. Open ground has nothing to slow it. A covered patio on the north or east side of the house is usable on more days than one facing the south wind.
- Winter. Cold fronts arrive from the north and northwest. Putting the garage or a row of trees on that side shelters the house and the front door.
- Sun. West-facing glass takes the hottest afternoon sun. Long walls facing south and north are easier to shade.
- Storms. Plan where your family goes in a tornado warning. See storm shelter house plans in Wichita.
- View. Put the kitchen, great room and primary bedroom toward the best view, and the garage and laundry toward the road.
Pick a plan that uses the space
Building on acreage near Wichita removes the width limit that shapes most city homes.
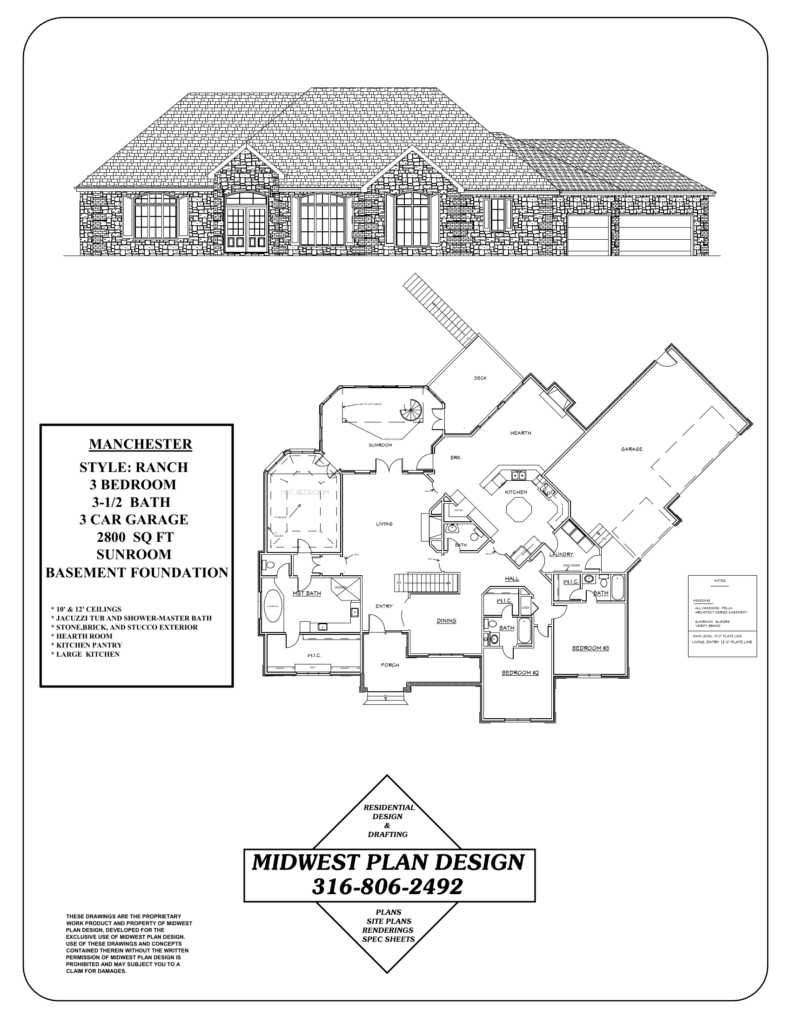
- Wide ranch plans. A one-level house can stretch out, with bedrooms at one end and the garage at the other. See ranch house plans with a basement.
- Walkout basements. A tract with a few feet of fall can open the lower level to the yard.
- Side-load and angled garages. There is room for the turning area they need. Garage layout planning has the dimensions.
- Porches. A deep porch facing the view suits rural land. Our guide to modern farmhouse house plans covers porch depth and orientation.
- A shop. Decide where a future outbuilding goes now, so the driveway, power and septic field do not end up in its way. In unincorporated Sedgwick County, accessory buildings of 400 square feet or less skip the building permit but still need a location permit.
Costs that a subdivision lot hides
In a subdivision, the price of the lot already includes streets, water, sewer and power at the curb. When you are building on acreage near Wichita, you pay for those separately. Ask for quotes on each of these before you set the house budget:
- Driveway and culvert
- Well or rural water meter
- Septic system or lagoon, including soil testing
- Electric line extension
- Propane tank or gas service
- Site grading and a building pad
We do not publish prices for this work because they change with distance, soil and the contractor. The list is what matters. Leaving one item out is how rural budgets fail.
Frequently asked questions
How many acres is enough to build a house?
For building on acreage near Wichita, it depends on the county and the utilities. In unincorporated Sedgwick County, RR zoning calls for 2 acres. Tracts without public water or sewer need at least 40,000 square feet, and a lagoon needs 5 acres.
How big of a house can you build on a 1-acre lot?
An acre is 43,560 square feet. The house has to share it with setbacks, a sewage system and its reserve area, a well and the driveway. Confirm the zoning first, because RR zoning needs 2 acres.
Is it cheaper to build a house on your own land?
Not always. Raw land can cost less per acre than a platted lot, but you pay for the driveway, water, wastewater and power yourself. Compare the total, not the land price.
Do I need a survey?
Yes. Fences and tree lines are often not on the property line. A residential site plan depends on an accurate boundary. Our guide on how to read a site plan explains what the drawing shows.
Sources
- Service drive application, Sedgwick County
- Public Works permits, Sedgwick County
- Water well permits, MABCD
- K.S.A. 19-2921, Kansas Office of Revisor of Statutes
- K.S.A. 19-2960, Kansas Office of Revisor of Statutes
- Zoning regulations, Butler County
- Annual climate normals, National Weather Service Wichita
Plan the land and the house together
Gary Wilbert has more than 30 years of residential design experience in the Wichita area. MidWest Plan Design can lay out the tract and draw custom house plans that fit it. Call 316-806-2492 or request a consultation before you close on the land.