
Home designer and builder coordination means the person drawing the house and the person building it agree on the details before the plans are finished. It is the most reliable way to avoid change orders, because most change orders come from three sources: information missing from the drawings, a builder’s methods that differ from what was drawn, and owners changing their minds after work has started. The first two can be removed on paper. The third gets much rarer when the first two are handled.
This guide explains what a change order is, where the money goes, and what home designer and builder coordination should settle on a Wichita-area home.
What a change order is
A change order is a written change to the construction contract after it is signed. It adjusts the scope, the price, the schedule or all three. Some are unavoidable. Rock in the excavation or a discontinued window line is nobody’s fault. Many are avoidable and trace back to a drawing that left a question open.
| Cause | Example | Preventable on paper? |
|---|---|---|
| Missing information | No ceiling height noted in the great room | Yes |
| Conflict between sheets | Floor plan shows a window where the elevation shows brick | Yes |
| Builder method mismatch | Plans assume one floor system, builder uses another | Yes |
| Owner change of mind | Moving the island after cabinets are ordered | Mostly, with better review before sign-off |
| Site surprise | Poor soil or groundwater | Partly, with site information up front |
| Product change | A specified item is no longer available | Sometimes |
Why late changes cost so much
A line on a drawing takes minutes to move. The same change in the field means removing finished work, reordering material and rescheduling trades.
| When the change is made | What it affects |
|---|---|
| Preliminary sketch | A few lines |
| Construction drawings | Several sheets: plan, elevation, foundation, roof |
| After the permit | Revised drawings and possibly a permit revision |
| After framing | Lumber, labor, and often plumbing, wiring and ductwork |
| After drywall | All of the above plus finishes |
The National Association of Home Builders’ 2024 cost survey shows where construction money sits: interior finishes 24.1 percent, major system rough-ins 19.2 percent, framing 16.6 percent, exterior finishes 13.4 percent and foundations 10.5 percent. A change that touches framing and the rough-ins reaches into more than a third of the budget.
What home designer and builder coordination covers
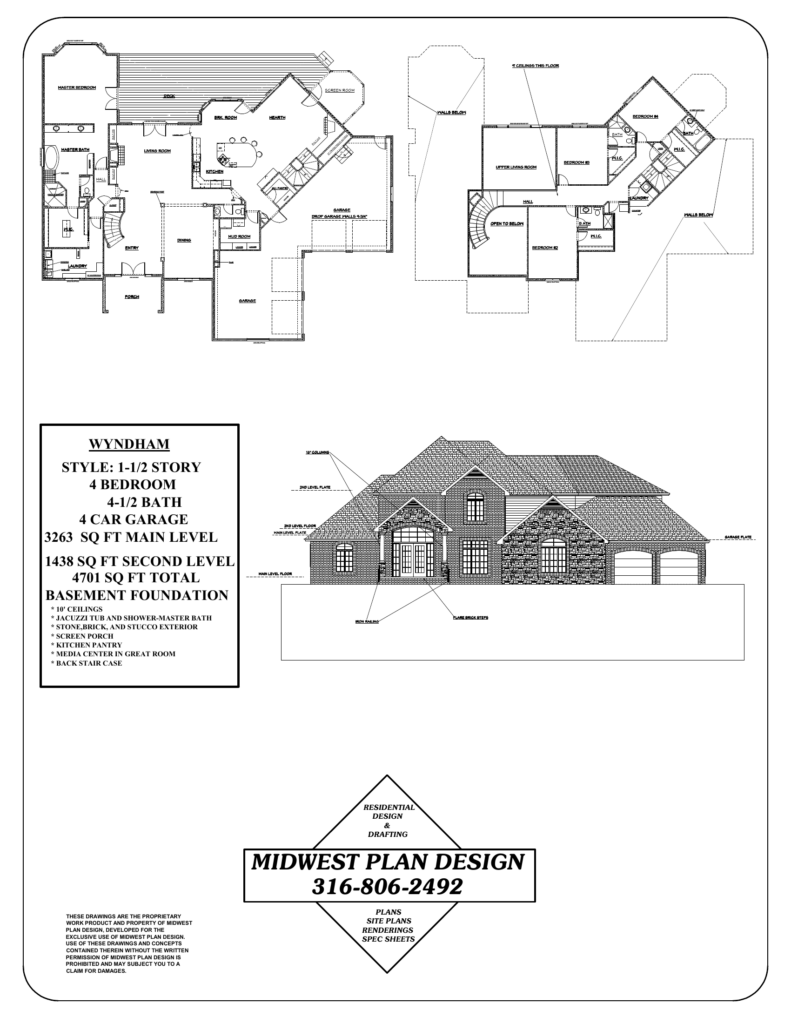
Good home designer and builder coordination happens at the preliminary stage, when the layout is set but the construction sheets have not been drawn. These are the items worth one meeting.
Structure
- Foundation. Basement wall height, walkout or daylight openings, garage wall drops and beam pockets.
- Floor system. Dimensional lumber, I-joists or floor trusses. The depth changes stair counts and duct routes.
- Roof. Truss supplier, pitches the builder’s crews are set up for, and attic access.
- Beams and long spans. Which need engineering. See structural engineer for house plans.
Envelope and openings
- Window brand and sizes. Rough openings differ by manufacturer.
- Exterior materials. Brick ledge locations, stone heights and siding type.
- Garage doors. Widths, heights and headroom.
Systems
- Furnace, water heater and electrical panel locations.
- Duct chases and returns, especially in a two-story or 1.5 story plan.
- Plumbing walls, including the basement bath rough-in.
Site
- Finished floor height relative to the street and the driveway slope.
- Utility entry points and the sump discharge.
Three ways the designer and builder can work together
| Arrangement | How it works | Trade-off |
|---|---|---|
| Design-build | The builder’s own staff draws the plans | One company to deal with. You usually cannot take the plans elsewhere |
| Design first, then bid | An independent designer finishes the plans and several builders price them | Competitive pricing. The winning builder may want adjustments |
| Design with a builder on board | You pick a builder early, and the designer draws to that builder’s methods | Fewest surprises. Less price competition |
Each arrangement handles home designer and builder coordination differently. Independent plans leave all three doors open. If you want bids, read can you take house plans to any builder. Even on the bid route, a short review by one or two likely builders at the preliminary stage catches most method mismatches.
MidWest Plan Design lists builder coordination and engineering coordination among its services. The design process page shows where they fall in the sequence.
What the owner can do
Home designer and builder coordination works best when the owner does six things.
- Finish your decisions before sign-off. Walk through the floor plan with furniture sizes and the electrical layout with a pen. Our home design consultation checklist helps at the start.
- Use the revision rounds. They exist to get changes out of your system on paper. See how many revisions should a home design go through.
- Ask for material descriptions. Written specifications for siding, roofing, windows, cabinets and flooring keep allowances honest.
- Route every change through the designer. If the builder suggests a change, have the drawings updated so the permit set, the framing crew and the house all match.
- Keep one set current. Old printouts on the job site cause mistakes.
- Put changes in writing. A signed change order with a price and a time adjustment before the work is done.
Questions during construction
Even a complete set of plans produces questions in the field. Agree in advance on how they are answered. The builder sends the question, the designer replies in writing, and if the answer changes a drawing the sheet is reissued. Our articles on common house blueprint problems and how blueprint design helps prevent construction delays cover what goes wrong when that loop is missing.
Local inspections add checkpoints. The Metropolitan Area Building and Construction Department inspects framing, and Sedgwick County’s code amendments require floor truss design drawings to be on hand at that inspection. Coordinated plans mean the truss drawings match what was framed.
Frequently asked questions
How do you avoid change orders in construction?
Complete the drawings and specifications before the contract is signed, have the builder review the plans early, finish your own decisions during design and send every change back through the designer.
Are change orders common in construction?
Yes. Almost every custom home has a few. The goal is to keep them small and limited to real surprises.
What is the typical cost of a change order?
There is no standard figure. The cost is the labor and material for the change, the builder’s fee and any delay it causes. A change made before the affected work starts costs the least.
When can a contractor refuse a change order?
That depends on your contract. Many contracts let the builder decline changes that are outside the agreed scope or that the owner will not pay for. Read the change order clause before you sign. This article is general information, not legal advice.
Does home designer and builder coordination cost extra?
Ask how the designer handles it. A review meeting at the preliminary stage is small next to the price of one mid-construction change.
Sources
- Cost of Constructing a Home 2024, National Association of Home Builders
- Sedgwick County amendments to the 2018 International Residential Code
- MABCD Building Division, Sedgwick County
Get the builder and the drawings on the same page
Gary Wilbert has more than 30 years of residential design experience working with homeowners and local builders. MidWest Plan Design prepares home designs with the builder’s methods in mind. Call 316-806-2492 or request a consultation, and bring your builder if you have one.