
Aging in place house plans are ordinary house plans with a short list of features drawn in from the start: one entrance with no step, doors and halls wide enough for a walker or wheelchair, a full bathroom and a bedroom on the main level, a shower with no curb, and solid backing in the walls where grab bars may go one day. None of it has to look clinical. Almost all of it is cheap on paper and expensive to add to a finished house.
This guide to aging in place house plans gives the measurements, sorts the features into what to build now and what to prepare for, and covers the points that are particular to basement homes in the Wichita area. For layouts, see our companion article on empty nester house plans.
Why plan for it in a new home
| Finding | Figure | Source |
|---|---|---|
| Adults 50 and older who want to stay in their current home as they age | 75 percent | AARP, 2024 survey of 3,090 adults |
| Adults 50 and older who expect to relocate | 44 percent | AARP, 2024 |
| Adults 65 and older who report a fall each year | 1 in 4, more than 14 million people | Centers for Disease Control and Prevention |
Most people intend to stay, and a fall is one of the events that can force a move. The features below aim at both.
There is no code requirement for a private house
The Americans with Disabilities Act does not apply to private single-family homes. The ADA National Network says so directly. Kansas has an accessibility statute for housing (K.S.A. 58-1401 and 58-1402), but it covers only single-family homes, duplexes and triplexes built with public financial assistance. For a privately financed house, these features are your choice. That is why they have to be asked for.
Three voluntary references are worth knowing:
- NAHB’s Certified Aging-in-Place Specialist (CAPS) checklist, from the National Association of Home Builders.
- AARP’s HomeFit Guide, a free room-by-room booklet.
- Visitability, a three-item minimum promoted by disability advocates: one zero-step entrance, interior doors with 32 inches of clear width and at least a half bath on the main floor.
The measurements
| Feature | Guideline | Reference |
|---|---|---|
| Entry | At least one entrance with no step | CAPS, AARP, visitability |
| Thresholds | No more than 1/2 inch at exterior doors, 1/4 inch inside | CAPS |
| Doors | 36 inches wide, which gives about 32 inches clear | CAPS |
| Hallways | At least 36 inches wide | CAPS |
| Turning space | 5 by 5 feet clear in the living area, kitchen, a bedroom and a bathroom | CAPS |
| Shower | Curbless, at least 36 inches wide | CAPS |
| Bathroom walls | Blocking that can support 250 to 300 pounds | CAPS |
| Toilet | Seat 17 to 19 inches high | CAPS |
| Switches and thermostats | No higher than 48 inches | CAPS |
| Outlets | 15 inches above the floor | CAPS |
| Ramps | Slope no steeper than 1 in 12 | CAPS |
| Stairs | Handrails on both sides, switches at top and bottom | AARP HomeFit |
| Faucets and door hardware | Lever handles | CAPS, AARP |
| Water heater | Set at or below 120 degrees | AARP HomeFit |
Build now, prepare now, add later
Aging in place house plans do not require installing everything on day one. Sort the list into three groups.
| Build it now | Prepare for it now | Add when needed |
|---|---|---|
| No-step entry | Wall blocking for grab bars | Grab bars |
| 36-inch doors and halls | A straight stair wide enough for a lift | Stair lift |
| Main-level bedroom and full bath | Stacked closets sized for a future elevator | Residential elevator |
| Curbless shower | Blocking and an outlet for a future shower seat or bidet seat | Shower seat |
| Lever handles | Extra lighting circuits | Motion lighting |
| Main-floor laundry | Space in the garage for a ramp | Ramp |
| Outlet and switch heights | A removable base cabinet under the sink | Knee space at the sink |
The middle column is where a designer earns the fee. Blocking is a few boards behind the tile. A stair drawn as one straight run instead of a U can take a lift later. Two closets stacked above each other, with a floor that can be opened, become an elevator shaft.
Room by room
Aging in place house plans come down to details in each part of the home.
Entry and garage
A no-step entry is the hardest item to add later, so it comes first. Wichita homes are usually built over basements, which puts the main floor a step or two above the garage slab. Do the arithmetic early. Two 7-inch steps are 14 inches of rise. At the CAPS slope of 1 in 12, a ramp for that rise is 14 feet long. Draw the garage deep or wide enough to hold it along one wall, or grade the front walk up to the porch so that door has no step. See garage layout planning.
Doors and halls
Specify 36-inch doors throughout the main level, including closets and the laundry. Pocket doors save swing space in tight spots. Keep hallways short. Open plans help here, because fewer walls mean fewer narrow passages.
Kitchen
- Work aisles of 42 to 48 inches, which is also what the National Kitchen and Bath Association recommends for one and two cooks.
- Drawers in base cabinets in place of doors and fixed shelves.
- A wall oven and a microwave at counter height.
- One section of counter at table height for seated work.
- Lighting under the upper cabinets.
Primary bath
- A curbless shower at least 36 inches wide, with a handheld sprayer on a slide bar.
- Blocking in the walls around the toilet and shower and beside the tub, noted on the drawings so the framer installs it.
- A 5-foot turning circle.
- Comfort-height toilet with clear space beside it.
- Vanity that can be opened underneath later.
Bedroom and closet
Leave 36 inches clear on both sides of the bed and at the foot. Connect the closet to the laundry or put the laundry a few steps away.
Lighting and controls
Rocker switches, switches at both ends of halls and stairs, outlets at 15 inches, and more light than you think you need at the entry, the stair and the bath.
Outdoor space
A covered patio or screened porch on the same level as the kitchen, with a flush threshold, gets used every day.
The basement question
Keep the basement. It is the storm refuge in this part of Kansas, and it holds guests, storage and the mechanical equipment. Make it optional for daily life.
- Everything you need each day stays on the main level.
- Draw the stair straight, at least the code minimum of 36 inches wide, with handrails on both sides.
- Plan how a person who cannot use stairs takes shelter. An above-ground safe room on the main level or in the garage solves it. See storm shelter house plans in Wichita.
- A finished lower level can later house a caregiver or family. See should you plan the basement finish now or later and accessory apartment zoning in Wichita.
One level or two? A ranch is the simplest answer, and a 1.5 story with a main-level primary suite also works. Compare them in ranch vs two story.
Frequently asked questions
What is the best type of home for aging in place?
A single-level home, or one with a bedroom and full bath on the main level, with a no-step entry, wide doors and a curbless shower.
What are some good house designs for aging in place?
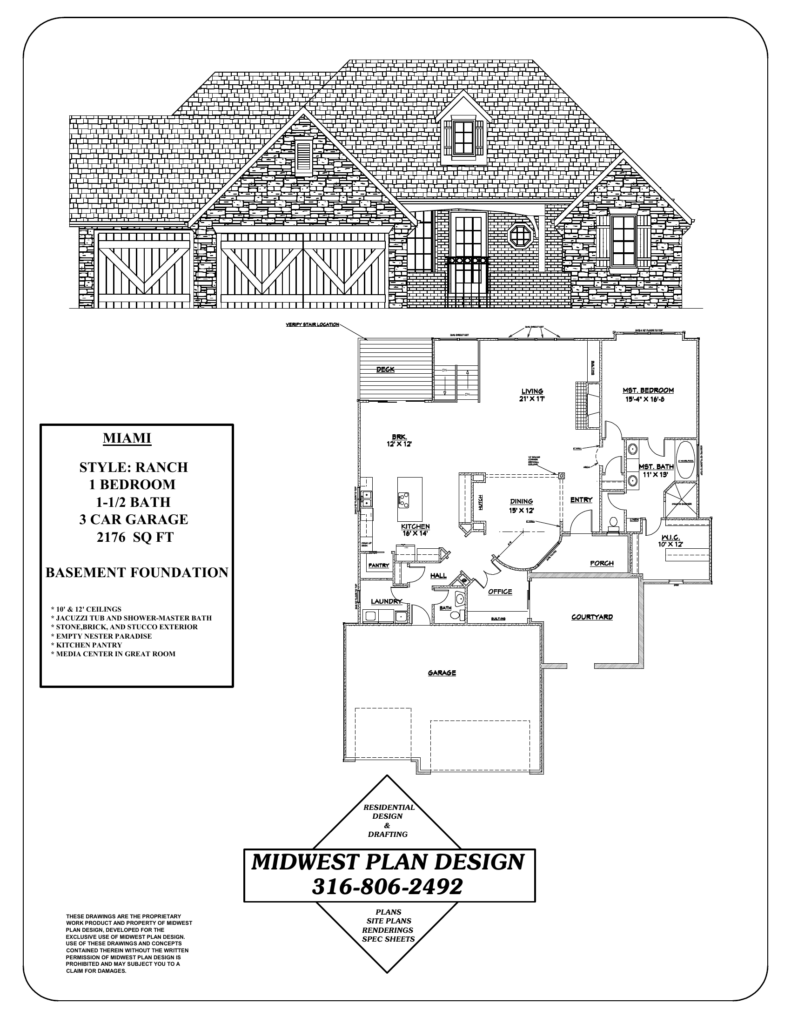
Good aging in place house plans are ranch layouts with open living areas, a primary suite near the laundry and a garage that enters near the kitchen. In our portfolio, the Miami, Inglewood and Briarwood are examples.
What are the downsides of aging in place?
A house that was not planned for it can become unsafe or isolating, and retrofits are costly. Planning the features into a new home removes most of that risk. Maintenance and distance from family are separate questions a floor plan cannot solve.
Can a plan I already like be adapted?
Usually. Widening doors and halls and reworking a bathroom are common changes. See can you modify existing house plans.
Sources
- 2024 Home and Community Preferences Survey, AARP
- Aging-in-Place Remodeling Checklist, National Association of Home Builders
- HomeFit Guide, AARP
- Does the ADA cover private homes, ADA National Network
- Older adult falls data, Centers for Disease Control and Prevention
- About visitability, National Council on Independent Living
- Kitchen Planning Guidelines, National Kitchen and Bath Association
Draw it in now
Gary Wilbert has more than 30 years of residential design experience. MidWest Plan Design provides residential design in Wichita for owners who plan to stay. Call 316-806-2492 or request a consultation.