
The best primary suite layout ideas start with the order of the rooms, not their size. A primary suite is a bedroom, a private bathroom and a closet that work as one unit, and the way you move between them every morning matters more than a few extra square feet. There are three workable arrangements: closet through the bath, closet and bath on separate doors, and closet connected to the laundry. Pick the one that fits how two people get ready, then size the rooms.
The primary suite layout ideas in this guide use room sizes from the MidWest Plan Design portfolio to show what each arrangement takes and which details are worth drawing in.
Primary suite sizes in real plans
| Plan | House size | Primary bedroom | Notable |
|---|---|---|---|
| Faulkland | 1,169 sq ft ranch | 12 x 13 | Walk-in closet, private bath |
| Brentwood | 1,369 sq ft ranch | 13-6 x 12 | Laundry next to the walk-in closet |
| Clifton | 2,176 sq ft 1.5 story | 13 x 15 | On the main level, tub and separate shower |
| Lindley | 2,273 sq ft ranch | 16 x 15 | Tub and separate shower |
| Milford | 2,349 sq ft ranch | 16 x 16 | Bath and walk-in closet at the rear of the house |
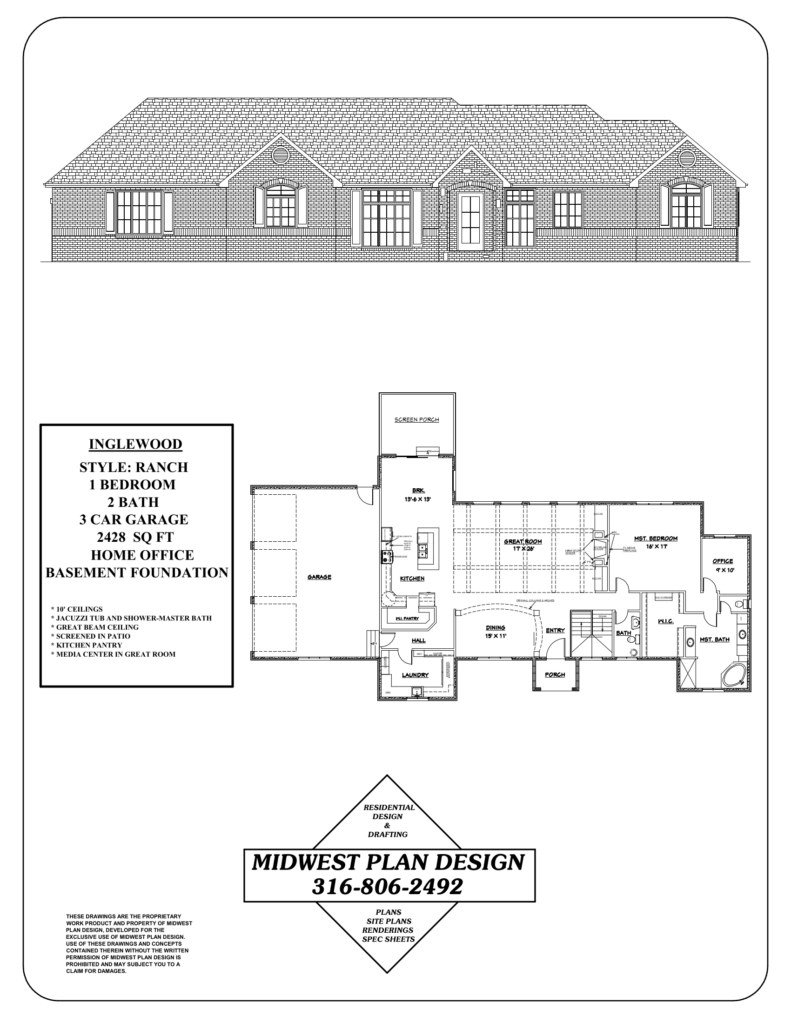
| Inglewood | 2,428 sq ft ranch | 16 x 17 | Corner tub, separate shower, walk-in closet, office beyond the suite |
| Monier | 2,606 sq ft ranch | 17 x 21, with a bay | Walk-in closet of 14 x 11 |
Two things stand out. Even the 1,169 square foot plan has a private bath and a walk-in closet. And the bedroom grows more slowly than the house: from 156 square feet in the smallest plan to 357 in a house more than twice the size. Past about 16 by 16, extra area goes to a sitting corner, not to sleeping.
Three ways to arrange bedroom, bath and closet
These three primary suite layout ideas cover most house plans.
| Arrangement | How it flows | Advantages | Drawbacks |
|---|---|---|---|
| Closet through the bath | Bedroom, then bath, then closet | Dressing happens away from a sleeping partner. One door off the bedroom | Shower humidity near clothes. Bath is a hallway |
| Separate doors | Bath and closet each open off the bedroom or a short vestibule | Each room is private. Clothes stay dry | Uses more bedroom wall for doors |
| Closet to laundry | Closet has a second door to the laundry room | Clothes go from dryer to hanger in a few steps | Laundry noise. One more door to plan |
Closet through the bath
This is the most compact arrangement and the best one when two people keep different hours. The early riser showers and dresses behind one closed door. It needs a good exhaust fan and a closet door that shuts.
Separate doors
Give the suite a short entry vestibule with the bath on one side and the closet on the other, then the bedroom beyond. The vestibule also keeps the bed out of the sight line from the hall.
Closet connected to the laundry
The Brentwood puts the laundry beside the primary closet. In a larger plan, a door between the two saves a daily trip across the house. Add sound insulation in the shared wall.
The bedroom
Decide the bed wall first
Everything else follows from where the bed goes. A king bed is 76 by 80 inches. Leave at least 36 inches clear on both sides and at the foot, the same width the National Association of Home Builders’ aging-in-place checklist uses for hallways. That puts the practical minimum for a king at about 13 by 13 feet before any dresser or chair.
- Keep the bed wall free of doors.
- Put windows on either side of the bed or on the adjacent wall, not directly behind the headboard unless they are high.
- Do not aim the bed at the bathroom door.
Windows and orientation
East windows bring morning light. West windows bring late-day heat in a Kansas summer. If the lot allows, face the bedroom east or north. See house orientation on your lot.
Ceiling and extras
A tray or vaulted ceiling adds volume without floor area. A door to a deck or patio is a pleasant extra. The Deerwood in our portfolio has a deck off the primary bedroom.
The bath
- Two sinks or one long vanity. Two people at once is the test.
- A private toilet compartment if space allows, with its own fan.
- Shower first. If you must choose, a large shower gets used every day and a tub less often. Several of our plans have both a tub and a separate shower.
- Curbless shower. A shower with no curb, at least 36 inches wide, is easier to clean and safer for every age. See aging in place house plans.
- Wall blocking for future grab bars, noted on the drawings.
- Window privacy. High windows or obscure glass on the neighbor side.
- Linen storage inside the bath, not down the hall.
The closet
The arithmetic is simple. Hanging clothes need about 2 feet of depth. A walk-in closet with hanging on both sides and a 3-foot aisle is 7 feet wide. Anything narrower works with hanging on one side only.
- A 7 by 10 walk-in handles two people.
- An island or a dresser inside the closet needs about 11 feet of width.
- Put a window or good lighting in the closet. Color matching in the dark does not work.
- Add an outlet for an iron or steamer.
The Monier’s primary closet is 14 by 11 feet, large enough for an island.
Where the suite goes in the house
Primary suite layout ideas also include where the suite sits in the plan. In the National Association of Home Builders’ 2024 buyer survey, 80 percent rated a full bath on the main level as desirable or better.
- Main level if you plan to stay long term. A 1.5 story plan keeps it there with other bedrooms upstairs. See 1.5 story house plans and ranch vs two story.
- Away from the garage, the kitchen and the television wall.
- Split from the other bedrooms for privacy. The Faulkland does this even at 1,169 square feet. See small house plans under 1,500 sq ft.
- Near the laundry.
- Not at the front door. The entry to the suite should come off a hall or vestibule, not straight off the great room.
- With a second use in mind. In the Inglewood, an office sits beyond the suite. See house plans with a home office. In a shared household, a second suite may be needed. See multigenerational house plans.
Frequently asked questions
What is considered a primary suite?
A bedroom with its own attached full bathroom and closet, usually the largest bedroom in the house.
Why is it no longer called a master bedroom?
Many builders, plan publishers and real estate listing services have switched to the word primary in recent years. Older drawings, including some of our plan sheets, still use the earlier label. The room is the same.
What is the perfect bedroom layout?
A bed wall with no doors, 36 inches of clearance around the bed, windows on two walls if possible and a short, private route to the bath and closet.
How big should a primary suite be?
In our plans the bedroom runs from 12 by 13 to 17 by 21 feet. The bath and closet are sized from the fixtures and hanging space you need. See how much square footage do you need.
Can the suite in an existing plan be rearranged?
Usually. Most primary suite layout ideas can be applied to an existing plan. Swapping the bath and closet or adding a door to the laundry are common changes. See can you modify existing house plans.
Sources
- Aging-in-Place Remodeling Checklist, National Association of Home Builders
- Most wanted home features, NAHB Eye on Housing
Work out the flow on paper
Gary Wilbert has more than 30 years of residential design experience. See our residential floor plans in Wichita and the portfolio, then call MidWest Plan Design at 316-806-2492 or request a consultation.