
1.5 story house plans put the primary suite, kitchen, laundry and main living space on the first floor and add a smaller second level for extra bedrooms, a bath or a loft. The upper floor covers only part of the main floor, usually a quarter to a third of the total square footage. You get the daily convenience of a ranch and the bedroom count of a two-story on a smaller footprint than a ranch of the same size.
MidWest Plan Design has three 1.5 story house plans in its Wichita portfolio. This guide uses them to show how the layout works, what the building code requires upstairs and how to decide if the style fits your lot and your family.
What counts as a 1.5 story house?
A 1.5 story house has a full main floor and a partial second floor. Two things separate it from a two-story:
- The primary bedroom is on the main floor.
- The second floor is noticeably smaller than the first, and part of the main floor is often open to the roof above.
The style is also called a story-and-a-half. The Cape Cod, with bedrooms tucked under a steep roof and dormer windows, is the traditional version. Newer plans in the Wichita area use full-height walls upstairs over part of the house and leave the great room open to a two-story ceiling.
Three 1.5 story house plans from our Wichita portfolio
| Plan | Total | Main level | Second level | Beds and baths | Garage |
|---|---|---|---|---|---|
| Clifton | 2,176 sq ft | 1,599 sq ft | 577 sq ft | 3 bed, 2.5 bath | 3-car |
| Somersby | 2,767 sq ft | 2,126 sq ft | 641 sq ft | 4 bed, 3.5 bath | 3-car |
| Wyndham | 4,701 sq ft | 3,263 sq ft | 1,438 sq ft | 4 bed, 4.5 bath | 4-car |
All three are drawn over basements, and all three have the primary bedroom on the main level.
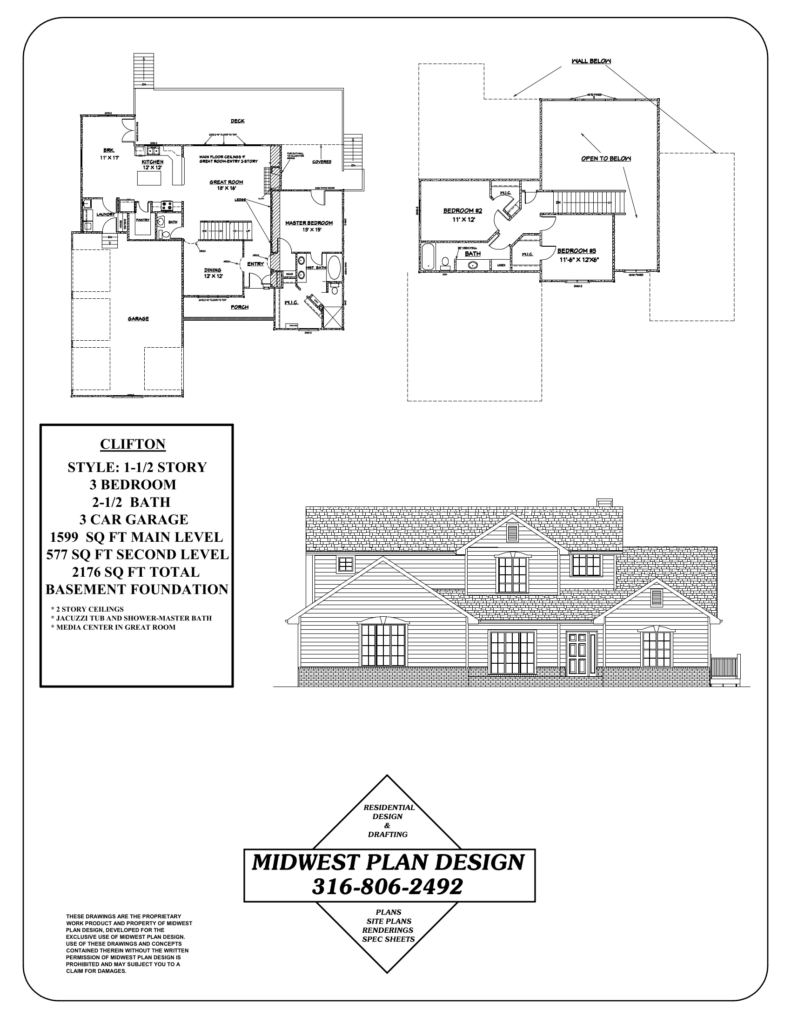
Clifton: the compact version
The Clifton shows how much a small upper level can do. The second floor is 577 square feet, about 27 percent of the house. It holds two bedrooms and a full bath. Downstairs, the main floor has 9-foot ceilings, and the great room and entry are open to the second story. A 1,599 square foot main level fits lots that a 2,176 square foot ranch would not.
Somersby: two bedrooms down, two up
The Somersby puts the primary suite and a second bedroom on the main floor with 10-foot ceilings. Bedrooms three and four are upstairs, each near its own bath. The plan also shows unfinished attic space on the upper level, which leaves room to grow later without touching the foundation.
Wyndham: the large version
At 4,701 square feet, the Wyndham has a main-level primary suite, a hearth room, a screened porch and a mud room off a four-car garage. Upstairs are three bedrooms, three baths, a second living room and a second laundry. The upper level is about 31 percent of the total.
1.5 story vs ranch vs two-story
| Question | Ranch | 1.5 story | Two-story |
|---|---|---|---|
| Where is the primary suite? | Main floor | Main floor | Usually upstairs |
| Footprint for the same square footage | Largest | Middle | Smallest |
| Stairs in daily life for the owners | None, except to the basement | None, except to the basement | Every day |
| Roof and foundation area | Most | Less | Least |
| Fit on a narrow lot | Hardest | Easier | Easiest |
| Separation between owners and kids or guests | Same level | Different levels | Same level upstairs |
The middle column is why the style sells. Parents stay on one level. Kids, guests or a home office go upstairs and the doors stay closed when the rooms are empty.
What the building code requires upstairs
The Metropolitan Area Building and Construction Department (MABCD) enforces the 2018 International Residential Code (IRC) with local amendments in Wichita and unincorporated Sedgwick County. These rules shape the second floor of 1.5 story house plans more than any other part.
- Ceiling height. Habitable rooms need a ceiling at least 7 feet high. Under a sloped roof, at least half of the required floor area must reach 7 feet, and floor area under a ceiling lower than 5 feet does not count.
- Stairs. The model code calls for stairs at least 36 inches wide with risers no taller than 7 3/4 inches, treads at least 10 inches deep and 6 feet 8 inches of headroom.
- Egress. Every bedroom needs an emergency escape window. The local amendments set the minimum net clear opening at 4.5 square feet.
- Smoke alarms. Required on each story, including the basement, and interconnected.
The ceiling rule matters most in the traditional Cape Cod layout. A bedroom that looks 12 feet wide on paper may have only 8 feet of width at full height. Ask to see a building section through the upper floor. Our guide to what is included in a set of house plans explains that sheet.
Design points to settle early
Where the stairs go
The stair takes roughly the same floor area on both levels. In the Clifton it sits between the great room and the entry, so the upper hall overlooks the main living space. Stacking the basement stair under the main stair saves floor area on all three levels.
Heating and cooling
Upstairs rooms under the roof run warmer in a Kansas summer. Talk to your builder and HVAC contractor about duct layout, return air and whether the upper level should have its own zone or system. This is decided at design, when chases for ductwork can be drawn into the walls.
Two-story rooms
An open great room is the signature of the style. It also means tall windows on the west or south side take the afternoon sun. Check the north arrow on your site plan before you commit to a wall of glass.
Future space
Unfinished attic space, like the area shown on the Somersby, can become a bedroom, office or playroom later. Have the floor framing, stair access and a window location drawn for that future use now.
Does a 1.5 story fit your lot?
Because the main level is smaller than a ranch of the same total size, 1.5 story house plans work on mid-width lots across west Wichita, Maize, Goddard, Andover and Derby. The Clifton’s main level, for example, is 1,599 square feet before the garage. Compare the footprint with your buildable area using our guide to Wichita residential setback requirements. Check the height limit too. In the SF-5 district it is 35 feet.
If you are deciding between this and a single level, read ranch house plans with a basement and empty nester house plans. For a two-story with a full front porch, see modern farmhouse house plans.
Frequently asked questions
What is considered a 1.5 story house?
A house with a full main floor that includes the primary bedroom and a smaller second floor above part of it. In our three plans, the upper level is 23 to 31 percent of the total square footage.
What is a 1.5 story house called?
A story-and-a-half. Cape Cod is the best-known traditional style. Builders and real estate listings in Wichita commonly write it as 1.5 story or 1 1/2 story.
Are 1.5 story houses cheaper to build?
It depends on what you compare. Against a ranch of the same square footage, a 1.5 story needs less foundation and less roof, but it adds a staircase and more complex framing. Against a full two-story, it has a larger footprint. Ask your builder to price both from real plans. We do not publish construction prices.
Can I add a second level to a ranch plan?
Sometimes, but it changes the structure, the stairs and the roof, so it is closer to a redesign than a revision. See can you modify existing house plans.
Sources
- Sedgwick County amendments to the 2018 International Residential Code
- 2018 International Residential Code, International Code Council
- Wichita-Sedgwick County Unified Zoning Code, Municode
- MABCD Building Division, Sedgwick County
See if a 1.5 story fits your family
Gary Wilbert has more than 30 years of residential design experience in the Wichita area. MidWest Plan Design can adjust the Clifton, Somersby or Wyndham, or draw custom house plans for your lot. View the full portfolio, call 316-806-2492 or request a consultation.