
Modern farmhouse house plans combine a simple gabled shape, a deep covered porch and an open kitchen and family room, usually with a mudroom between the garage and the kitchen. The style suits Kansas because it grew out of working farmhouses on the Plains and in the Midwest: plain rectangular houses with gable roofs and porches built to handle sun, wind and muddy boots. The modern version keeps the shape and updates the inside.
This guide covers the features that define the style, how to make the porch work in Wichita weather, what the lot and the building code have to say, and two farmhouse-style plans from the MidWest Plan Design portfolio.
What makes a plan a modern farmhouse
Most modern farmhouse house plans share six features.
| Feature | What it looks like | Why it matters |
|---|---|---|
| Gable roof | One or two simple gables facing the street, moderate to steep pitch | Simple roofs are easier to frame and to keep watertight |
| Covered front porch | Runs most of the width of the house on posts | Shades the front windows and gives the house its character |
| Vertical siding | Board and batten, often mixed with lap siding or stone at the base | Emphasizes height on a simple shape |
| Tall windows | Grouped in twos and threes | Brings daylight into deep rooms |
| Open kitchen and family room | One large space with an island | Matches how families use the main floor |
| Mudroom | Bench, hooks and laundry near the garage door | Keeps coats, boots and sports gear out of the kitchen |
Colors and finishes change with fashion. The shape does not. A plan built on good proportions will still look right when white siding and black windows give way to something else.
Two farmhouse-style plans from our Wichita portfolio
| Plan | Style | Size | Beds and baths | Garage | Farmhouse details |
|---|---|---|---|---|---|
| Deerwood | Two-story | 2,829 sq ft (1,445 main, 1,384 upper) | 4 bed, 3 bath | 3-car attached | Large farmhouse porch, 9-foot ceilings, two-story family room |
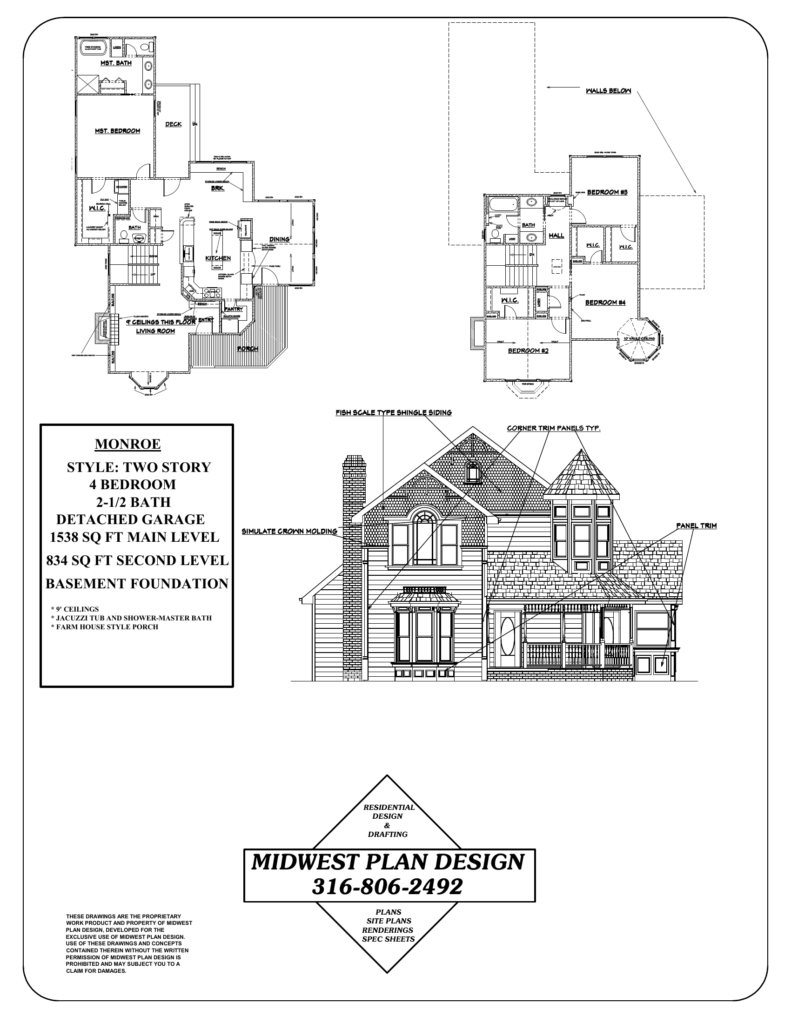
| Monroe | Two-story | 2,372 sq ft (1,538 main, 834 upper) | 4 bed, 2.5 bath | Detached | Farmhouse-style porch, 9-foot ceilings |
Both are drawn over basements. Neither sheet is labeled modern farmhouse, but both have the porch and proportions that modern farmhouse house plans are built on. Siding, trim and window patterns are set when the exterior elevations are drawn.
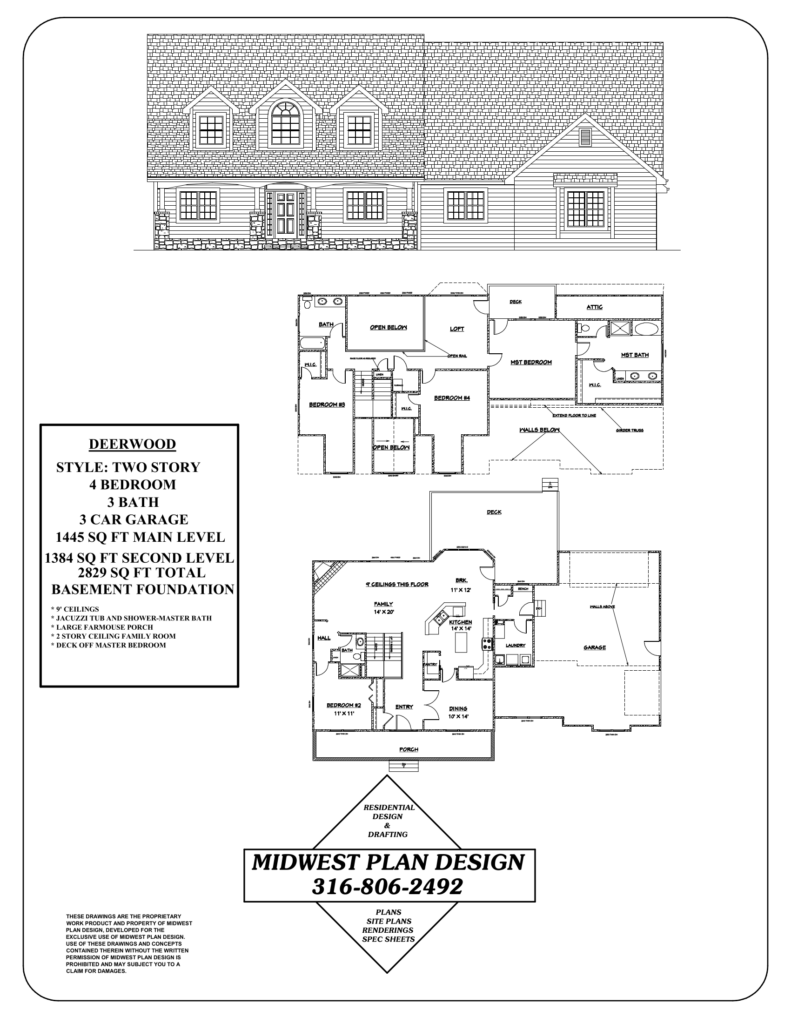
The Deerwood shows the layout most people picture. The main floor has a family room open to the kitchen and breakfast area, a deck across the back, and a laundry and bench where the three-car garage meets the house. The primary suite is upstairs with a private deck.
The Monroe takes a different route with a detached garage. That keeps the front of the house free of garage doors, which is how original farmhouses looked. A detached garage works well on acreage and on older in-town lots. See garage layout planning for the trade-offs.
Either plan can be adjusted. Moving the primary suite to the main floor, widening the porch or changing the siding pattern are common requests. Read can you modify existing house plans to see what is simple and what affects structure.
Getting the porch right in Kansas
The porch is the reason people choose modern farmhouse house plans, and it is the part most often drawn too small.
Depth
A porch that is 4 or 5 feet deep holds a doormat and a flower pot. Once you add chairs, people need room to walk past them. Plan on at least 8 feet of clear depth if you want to sit out there, and more for a table.
Orientation
Wichita’s prevailing wind is from the south for much of the year, and the hardest sun comes from the west on summer afternoons. A south or west porch shades the windows behind it when you need it most. A north porch stays cool but can be icy in winter. Find north on your site plan before you decide which side gets the porch.
Structure
A covered porch is part of the building. It needs footings, and Sedgwick County’s amendments to the residential code put exterior footings at least 24 inches below undisturbed grade. Posts have to be tied down against uplift, because wind pulls up on a porch roof. On a basement house, the space under the porch slab can become a concrete storm room. Our guide to storm shelter house plans in Wichita explains how.
Setbacks and permits
A roofed porch generally has to stay behind the front setback line, which is 25 feet in Wichita’s SF-5 zoning district. A deep porch pushes the house back by the same amount, so account for it when you place the house on the lot. See Wichita residential setback requirements. The Metropolitan Area Building and Construction Department (MABCD) lists covered porches at $0.30 per square foot on its October 2026 permit fee schedule.
Roofs, siding and Kansas weather
- Hail. Ask your builder and insurance agent about impact-rated roofing. Some insurers price policies differently for it.
- Metal accents. A standing-seam metal roof over the porch is a hallmark of the style. Using metal on the porch and shingles on the main roof is a common way to get the look.
- Board and batten. Fiber cement and engineered wood are the usual materials. Vertical joints need careful flashing at windows and at the base of the wall.
- Wind. Gable end walls take wind load directly, so they need proper bracing. Modest overhangs give the wind less to lift.
Does a modern farmhouse fit your lot?
On acreage in Sedgwick or Butler County, almost any farmhouse plan fits, and the long porch can face the view. Rural lots bring their own steps for wells, septic systems and driveways. See building a house in Sedgwick County.
In a subdivision in Maize, Goddard, Andover or Derby, lot width is the limit for modern farmhouse house plans. A two-story plan like the Deerwood keeps the main level to 1,445 square feet, which helps on a narrower lot. If you want the primary suite on the main floor with bedrooms upstairs, look at 1.5 story house plans. Check the subdivision covenants too. Some set rules for siding, roof pitch and garage placement.
Frequently asked questions
Is modern farmhouse still in style in 2026?
The shape is. The high-contrast white siding and black window look that defined the style a few years ago is being softened with warmer colors, natural wood and less contrast. A plan with good proportions takes those changes easily because they are finishes, not structure.
What style is replacing modern farmhouse?
No single style has replaced it. Designers describe a move toward warmer, more traditional exteriors and mixed materials. Gables, porches and simple forms remain common in new Wichita-area homes.
How much does it cost to build a modern farmhouse?
We do not publish construction prices, because the builder sets them. The shape helps: simple gable roofs and rectangular footprints are efficient to frame. Long porches, tall ceilings and metal roofing add cost. Have a builder price the actual plans.
Can a farmhouse plan be a ranch?
Yes. Modern farmhouse house plans can be single-level, with the same gables, porch and siding. Fourteen of the 20 homes in our portfolio are ranch plans, and any of them can be drawn with a farmhouse exterior. See ranch house plans with a basement.
Sources
- Sedgwick County amendments to the 2018 International Residential Code
- MABCD permits, Sedgwick County
- Wichita-Sedgwick County Unified Zoning Code, Municode
- Safe rooms, Federal Emergency Management Agency
Draw a farmhouse that fits your land
Gary Wilbert has designed homes in the Wichita area for more than 30 years. MidWest Plan Design can adapt the Deerwood or the Monroe or draw new custom house plans around your lot and porch. See the portfolio, call 316-806-2492 or request a consultation.
One Response