
House plans with a screened porch, a covered deck or a sunroom all add a sheltered room between the house and the yard, and they are not interchangeable. A covered deck keeps off sun and rain. Screens add protection from insects and some wind. A sunroom is an enclosed, glazed room that can be used in cold weather. The right one depends on which months you want to sit outside, which side of the house it goes on and how much you want to spend on walls and windows.
The MidWest Plan Design portfolio includes house plans with a screened porch, with a covered deck and with a sunroom. This guide compares them and covers the code, permit and layout points that apply around Wichita.
Covered deck vs screened porch vs sunroom
| Feature | Covered deck | Screened porch | Sunroom |
|---|---|---|---|
| Roof | Yes | Yes | Yes |
| Walls | Open, with a guard rail | Screen panels | Windows, often insulated walls below |
| Insects | No protection | Protected | Protected |
| Wind and rain | Some shelter | More shelter | Fully enclosed |
| Heated and cooled | No | No | Can be |
| Counts as finished living area | No | No | Yes, if conditioned |
| Relative cost | Lowest | Middle | Highest |
Outdoor space is near the top of what buyers ask for. In the National Association of Home Builders’ 2024 buyer survey, 86 percent rated a patio as desirable or better and 81 percent said the same of a front porch.
Examples from our Wichita portfolio
| Plan | Size | Outdoor room |
|---|---|---|
| Hutchinson | 2,475 sq ft ranch, 2 bed, 2.5 bath | Screened porch and a covered deck |
| Inglewood | 2,428 sq ft ranch, 1 bed, 2 bath | Screened porch off the breakfast room |
| Wyndham | 4,701 sq ft 1.5 story | Screened room beside the hearth room, plus a large deck |
| Manchester | 2,800 sq ft ranch, 3 bed, 3.5 bath | Sunroom off the living room, plus a deck |
| Lindley, Milford, Rosewood, Brentwood, Faulkland | 1,169 to 2,428 sq ft ranch plans | Covered deck off the dining or living area |
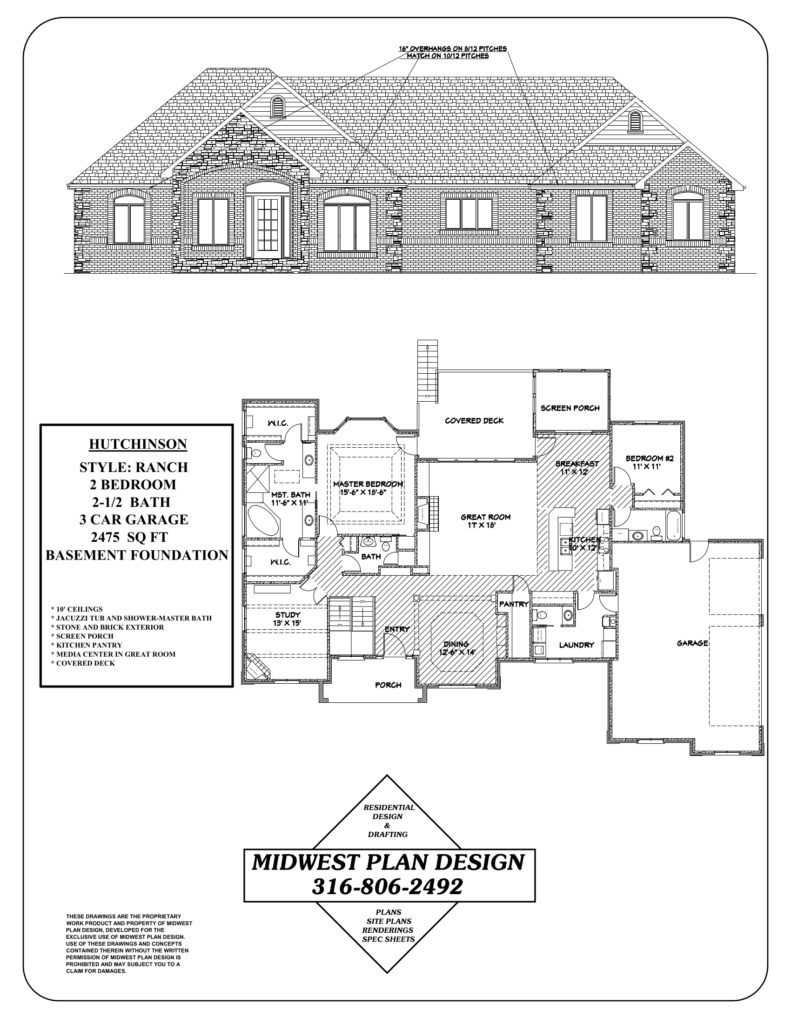
A pattern shows in our house plans with a screened porch. The sheltered room is attached to the everyday rooms, the kitchen, breakfast area or hearth room, and not to the formal ones. In the Inglewood, the screened porch opens off a 13-6 by 13 breakfast room. People use outdoor space that is two steps from the coffee pot.
Which one fits Kansas weather?
The National Weather Service lists Wichita’s average wind at 11.5 mph from the south-southwest, annual precipitation at about 34 inches and an average of 12 days a year at 100 degrees or more. That mix points to a few rules.
- Shade the afternoon. A porch on the east or north side of the house is in shade when you are home in the evening. A west-facing deck needs a roof to be usable in July.
- Block the south wind. Screens slow the wind somewhat and a solid wall on the south end does more. A porch tucked into an inside corner of the house is the calmest.
- Plan for bugs. Evenings near ponds, creeks and drainage reserves are when screens pay off.
- Extend the seasons. A screened porch works from about April through October. A sunroom with heat works all year.
What the code and the permit office care about
Roofed means building
A porch or deck with a roof is part of the house for zoning. It has to stay inside the setback lines, and it counts toward lot coverage where a limit applies. An open patio on the ground does not. Check the buildable area in Wichita residential setback requirements.
Permits
Under the local amendments to the residential code, decks, stoops and porches that are no more than 30 inches above grade, have no roof and are not over a basement are exempt from a building permit. Everything else in this article needs one. On the Metropolitan Area Building and Construction Department’s October 2026 fee schedule, covered porches and decks are priced at $0.30 per square foot and finished living area, which includes a heated sunroom, at $0.38.
Structure
The City of Wichita’s deck standard sets footings at 24 inches deep and requires guards on decks more than 30 inches above grade. It does not allow a deck ledger to be attached to brick or stone veneer or to a cantilevered floor. It also flags roof covers that carry more area than the deck below as needing a sealed design. A roof over a deck adds snow and wind uplift loads that an open deck does not have. See when house plans need a structural engineer.
Sunrooms
A sunroom that is heated and cooled is a room addition in every sense: foundation, insulated walls, energy-rated windows and ductwork or its own unit. Drawn with the house from the start, it shares the foundation and roof. Added later, it is a separate project.
Layout details that make the difference
- Size it for furniture. A table for six with chairs pulled out needs about 12 by 14 feet. Two chairs and a side table fit in 8 by 10.
- Protect the light inside. A roof outside a window darkens the room behind it. Use a higher porch ceiling, a vaulted porch roof, skylights or transom windows so the breakfast room does not lose its daylight.
- Keep the grill outside the screens. Plan an open landing or a section of uncovered deck next to the screened porch for cooking.
- Connect to the yard. Stairs to grade or to a patio below. On a sloped lot, a deck above a patio gives two outdoor levels. See what is a mid-level walkout.
- Wire it. Ceiling fan, lights on a dimmer, outlets and a television location if you want one. The U.S. Department of Energy notes that a ceiling fan lets you feel comfortable at a thermostat setting about 4 degrees higher, and the same air movement makes a porch usable on still, hot evenings.
- Choose the floor. Solid flooring, or deck boards with screening underneath, so insects do not come up through the gaps.
- Think about winter. Removable panels or vinyl inserts can turn a screened porch into a three-season room.
Front porch, back porch or courtyard?
A front porch faces the street and the neighbors. Back porches face the yard. A courtyard is enclosed by the house itself. Each suits a different lot and a different way of living. Read modern farmhouse house plans for front porch depth and courtyard house plans for a walled outdoor room.
Adding one to a plan you like
Most house plans with a screened porch began as plans with a covered deck. Screening an existing covered deck on paper is one of the simpler changes. Turning it into a sunroom is larger because the foundation, walls and heating change. Read can you modify existing house plans.
Frequently asked questions
What are the downsides of a screened-in porch?
House plans with a screened porch have a few trade-offs. The porch darkens the room behind it, screens need occasional repair, pollen and dust collect on the floor, and it cannot be used in winter without panels.
Will a screened-in porch add value to a house?
We do not have verified local sales data to give a figure. Ask a Wichita appraiser or agent. Buyer surveys do show strong demand for outdoor living space.
What is the average cost to build a screened-in porch?
It depends on size, height above grade, roof design and finishes. We do not publish construction prices. A builder can price it from the plans, and it costs less when built with the house than added later.
Screened porch or sunroom for empty nesters?
Many choose a screened porch off the kitchen for daily use. A sunroom suits anyone who wants plants or a reading room in winter. See empty nester house plans.
Sources
- Most wanted home features, NAHB Eye on Housing
- Annual climate normals, National Weather Service Wichita
- Sedgwick County amendments to the 2018 International Residential Code
- City of Wichita standard for residential wood framed decks
- Fans for cooling, U.S. Department of Energy
Draw the outdoor room with the house
Gary Wilbert has more than 30 years of residential design experience. MidWest Plan Design provides residential design in Wichita with porches, decks and sunrooms planned from the first sketch. See the portfolio, call 316-806-2492 or request a consultation.