
Custom home design in Andover starts from a different rulebook than a home a few miles west in Wichita. Andover is in Butler County. The City of Andover issues its own building permits, uses its own Unified Development Manual for zoning, and applies a lot coverage limit that Wichita’s standard single-family district does not have. Outside the city limits, Butler County rules apply, not Sedgwick County’s. A plan drawn to Wichita numbers can miss on side setbacks, lot size and coverage.
This guide covers what custom home design in Andover has to account for. Fees and forms change, so confirm details with the city at 316-733-1303.
Andover at a glance
| Item | Detail |
|---|---|
| County | Butler |
| Population | 14,892 in the 2020 Census. 17,370 in the July 2025 Census estimate |
| Building permits | City of Andover, 1609 E. Central Ave. |
| Zoning rules | Andover Unified Development Manual, in effect since January 1, 2019 |
| Building code | The city code adopts the Wichita-Sedgwick County Unified Building and Trade Code by reference |
| Contractor licensing | City license, with an MABCD license accepted as qualification |
The population grew by about 2,500 people in five years.
Zoning: the numbers that shape the house
Andover’s Unified Development Manual sets these standards for its main single-family districts.
| District | Minimum lot | Width | Front | Side | Rear | Height | Lot coverage |
|---|---|---|---|---|---|---|---|
| SF-1 | 20,000 sq ft | 100 ft | 25 ft | 10 ft | 25 ft | 35 ft | 30 percent |
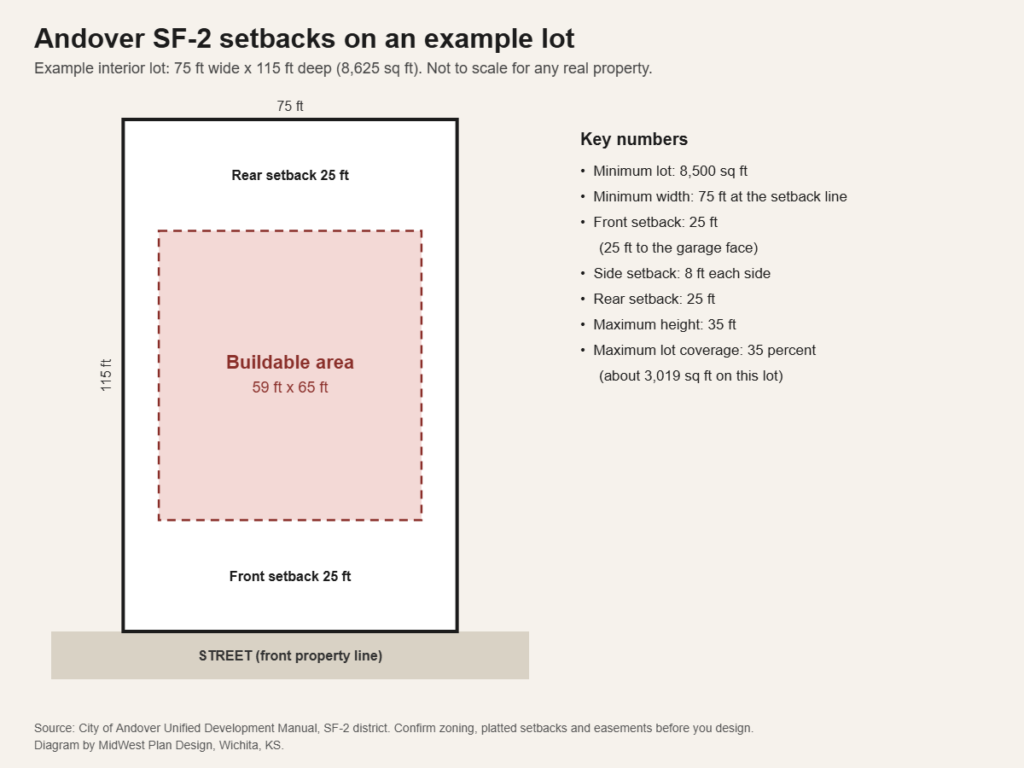
| SF-2 | 8,500 sq ft | 75 ft at the setback line | 25 ft | 8 ft | 25 ft | 35 ft | 35 percent |
| SF-3 zero lot line | 5,400 sq ft | 60 ft | 25 ft | 10 ft between houses | 15 ft | 35 ft | 60 percent |
How that differs from Wichita
| Rule | Wichita SF-5 | Andover SF-2 |
|---|---|---|
| Minimum lot | 5,000 sq ft | 8,500 sq ft |
| Minimum width | 50 ft | 75 ft |
| Interior side setback | 6 ft | 8 ft |
| Rear setback | 20 ft | 25 ft |
| Lot coverage limit | Not part of the base SF-5 standards | 35 percent |
Three of these change a design directly.
Side setbacks. On a 75-foot lot, two 8-foot side yards leave 59 feet of buildable width. That is generous next to a 50-foot Wichita lot and still not enough for every wide ranch with a three-car garage.
The garage face. The SF-2 standard calls for 25 feet to the garage face. Check corner lots carefully, since one street frontage can have a reduced setback and the garage side cannot.
Lot coverage. This is the rule that catches people. On a minimum 8,500 square foot lot, 35 percent is 2,975 square feet of ground covered by buildings. A 2,400 square foot ranch with a 700 square foot three-car garage is already over, before a covered porch or deck. The same living area fits easily as a 1.5 story or two story. Ask the city how it measures coverage on your lot, and see ranch vs two story and 1.5 story house plans.
For comparison, our guide to Wichita residential setback requirements lists the Wichita and Sedgwick County districts.
Permits and plan review
- Where to apply. The City of Andover takes residential permit applications and reviews the plans. Its plan review page says residential plan review carries no additional fee.
- The site plan. Andover’s guidelines ask for a site plan with an aerial map of the whole parcel showing the structure, the distances to at least two property lines, and the setbacks or easements. See how to read a site plan.
- The code. Because the city code adopts the Wichita-Sedgwick County Unified Building and Trade Code by reference, the construction rules will be familiar to Wichita builders. Ask the city which edition of the residential code is in force when you apply.
- Contractors. Andover requires contractors to be licensed with the city and to carry general liability insurance. A current license from the Metropolitan Area Building and Construction Department is one of the accepted qualifications.
Our article on what is included in a set of house plans lists the drawings a permit office expects.
Subdivision details a designer checks
The Unified Development Manual also sets standards for new subdivisions that show up on your lot.
- Sidewalks are required and built to an accessible standard.
- Drainage easements are maintained by the lot owner. Nothing can be built in them, and the grading plan for the subdivision sets how water crosses your yard.
- Utilities are underground in urban-type residential subdivisions.
- Covenants. Many newer Andover subdivisions have recorded covenants and an architectural committee. See HOA design guidelines in Wichita, which also explains the Kansas law that applies statewide.
Outside the city limits
Land around Andover that has not been annexed is under Butler County zoning and the Butler County Sanitary Code for septic systems and lagoons. County zoning includes agricultural districts named AG-40 and AG-80 as well as Rural Residential and Residential Estate districts. City records show a two-acre tract on West Harry that had to be annexed and rezoned from county AG-40 to SF-2 before it could be developed at city density. If you are looking at acreage, call Butler County Community Development in El Dorado at 316-322-4325 before you make an offer. Our guide to building on acreage near Wichita covers wells, driveways and house placement.
Storms are part of the brief here
Andover has been hit twice by major tornadoes in living memory. The National Weather Service records an F5 tornado near Andover on April 26, 1991, and an EF3 with estimated 155 mph winds on April 29, 2022, that tracked 12.75 miles with no deaths. The city now lists a public storm shelter at Central Park, at 1607 E. Central, built as a safe room rated for 250 mph winds and open 24 hours.
A public shelter is a backup. For custom home design in Andover, a tested safe room or a protected basement room belongs on the first sketch. See storm shelter house plans in Wichita for the four common locations and the FEMA and ICC 500 criteria.
A checklist for an Andover lot
Use this list before custom home design begins on an Andover lot.
- Confirm the lot is inside the city, and which zoning district it is in.
- Get the plat and note easements and platted setback lines.
- Calculate the lot coverage limit in square feet.
- Read the covenants for minimum size, masonry and garage rules.
- Decide where the storm shelter goes.
- Choose a builder who holds the license Andover requires.
- Bring all of it to the first design meeting. Our home design consultation checklist has the full list.
Frequently asked questions
Who issues building permits in Andover, KS?
The City of Andover, at 1609 E. Central Ave. Sedgwick County’s permit office does not issue residential permits there.
Does Andover use the same building code as Wichita?
The city code adopts the Wichita-Sedgwick County Unified Building and Trade Code by reference. Zoning is separate and comes from Andover’s own Unified Development Manual.
What are the setbacks in Andover?
In SF-2, 25 feet in front, 8 feet on each side and 25 feet in the rear, with a 35-foot height limit and 35 percent lot coverage. SF-1 and SF-3 differ. Plats and covenants can be stricter.
Can I use a plan drawn for a Wichita lot?
Often, with a check of width, coverage and setbacks first. See can you modify existing house plans.
Sources
- Plan review guidelines, City of Andover
- Unified Development Manual, SF-2 district, City of Andover
- Building code article, Andover city code
- Severe weather shelter, City of Andover
- April 29, 2022 Andover tornado, National Weather Service Wichita
- Community Development, Butler County
- QuickFacts: Andover city, Kansas, U.S. Census Bureau
Design for the lot you have in Andover
Gary Wilbert has more than 30 years of residential design experience in the Wichita area. MidWest Plan Design provides custom home design and site plans for Andover lots. Call 316-806-2492 or request a consultation.