
To design a house to a budget, decide the size first, keep the shape and roof simple, group the plumbing, and set the finish level in writing before the drawings are done. Those four choices control most of what a house costs, and all of them are made on paper. Cutting cost after the bids come in usually means giving up things you wanted. Designing to the number from the start means choosing what matters before anything is drawn in detail.
This guide shows where construction money goes, which choices move it, and how to design a house to a budget step by step. It uses national data from the National Association of Home Builders (NAHB). Local prices come from your builder.
Where the money goes
NAHB’s 2024 construction cost survey breaks the cost of building an average new single-family home into stages.
| Stage | Share of construction cost |
|---|---|
| Interior finishes | 24.1 percent |
| Major systems rough-ins (plumbing, electrical, heating and cooling) | 19.2 percent |
| Framing | 16.6 percent |
| Exterior finishes | 13.4 percent |
| Foundations | 10.5 percent |
| Site work | 7.6 percent |
| Final steps | 6.5 percent |
| Other | 2.1 percent |
The survey’s average house was 2,647 square feet and cost $428,215 to construct, about $162 per square foot, not including the lot. NAHB separately reports a 2024 median of $166 per square foot for custom, contractor-built homes.
Two lessons follow. Framing, foundations and exterior finishes together are about 40 percent, and they are set by the shape of the house. Interior finishes are nearly a quarter, and they are set by your selections. Any effort to design a house to a budget is won or lost in those two places.
Design choices that raise cost
| Choice | Why it costs more | Lower-cost alternative |
|---|---|---|
| More square footage | Every stage scales with size | Smaller rooms that work harder, with space finished in the basement |
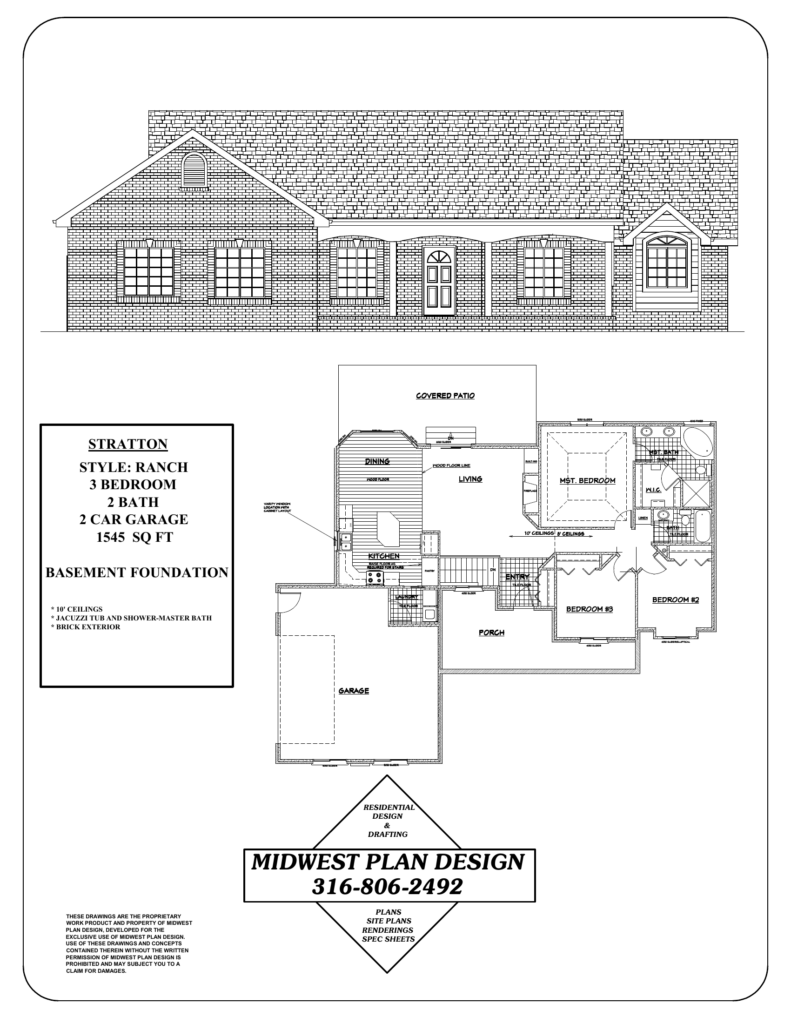
| Many corners and jogs | More foundation, framing labor, siding waste and roof detail | A simple rectangle or L shape |
| Complex roof | Extra valleys, hips and dormers add framing and roofing labor | One or two main roof planes with a single accent gable |
| Tall ceilings everywhere | Taller studs, more drywall, siding and brick | Height in the main rooms only |
| Long clear spans | Engineered beams and larger footings | A post or wall in a logical place |
| Spread-out plumbing | Longer supply and drain runs | Baths back to back and near the kitchen and laundry |
| Extra bathrooms | Fixtures, tile, ventilation and plumbing in each | One fewer bath, or a bath roughed in for later |
| Large or many windows | Windows cost more per square foot than wall | Group windows where the view is |
| Full masonry exterior | Brick and stone cost more than siding to buy and install | Masonry on the front, siding on the sides and rear |
| Bigger garage | Slab, framing, doors and roof for each stall | Depth where you need it, not width everywhere |
| Walkout or tall basement walls | More concrete, framed lower walls, more windows and doors | A daylight or standard basement |
| Covered porches and decks | They have footings, framing and roofs like the house | One good outdoor room in place of three small ones |
None of these is wrong to choose when you design a house to a budget. Each is a place to spend on purpose. An old HUD and NAHB Research Center guide for builders made the same point: lay out the plan on two or four foot increments that match material sizes, and keep roof lines simple. It reported one builder saving about $750 a house, in late 1990s dollars, just by removing complicated roof details.
A method to design a house to a budget
1. Set the total, then subtract
Start with everything you can spend. Subtract the lot, utility connections, the driveway, landscaping, loan costs and a contingency for surprises. What remains is the construction budget.
2. Get a cost per square foot from real builders
Before design, ask two builders what homes at your finish level have been costing per square foot. Use their number, not a national one.
3. Back into the size
Divide the construction budget by the cost per square foot. That is your target finished area. As an illustration only, $300,000 at NAHB’s national custom median of $166 per square foot is about 1,800 square feet. Your local figure will differ. See how much square footage do you need for turning a room list into a total.
4. Rank your wants
Write three lists: must have, would like, could give up. Put a tall great room ceiling, a third garage stall, a covered deck and a fourth bedroom on one of them each. When the price comes back high, you will already know what goes.
5. Keep the shape simple and spend on what you touch
Put the money into the kitchen, the primary bath and the rooms you sit in. Save it on the outline of the house. A plain footprint with a well-planned interior beats a complicated one with builder-grade finishes.
6. Check the price at the preliminary stage
When the floor plan and front elevation are set, and before the construction sheets are drawn, have a builder give a rough price. Changing a preliminary plan costs little. See how a home designer works with your builder.
7. Write down the finish level
Allowances are where budgets drift. Written material descriptions hold every bidder to the same roofing, windows, cabinets and flooring.
8. Ask for alternates
Have bidders price a few options separately: the third garage stall, the basement finish, full brick versus front brick. You then choose with real numbers. See can you take house plans to any builder.
Ways to get more house for the same money
- Finish the basement later. Rough in the bath and windows now. See should you plan the basement finish now or later.
- Build up. A two story or 1.5 story puts more floor area over the same foundation and roof. See ranch vs two story.
- Start small and plan well. Our small house plans under 1,500 sq ft show how ceiling height and open rooms add space without area.
- Size the garage honestly. See garage layout planning.
- Avoid engineering where a small change removes the need. See when house plans need a structural engineer.
What not to cut
Some savings cost more later. Keep the foundation drainage, the main-level bathroom, door and hall widths, window quality on the weather sides, and the storm shelter. Those are difficult or impossible to add after the house is built.
Frequently asked questions
Is $300,000 enough to build a house?
It depends on local prices, the lot and the finish level. Divide your construction budget by the cost per square foot your builders quote to see what size it supports.
What makes a house expensive to build?
Size first. Then a complicated shape and roof, tall ceilings throughout, many bathrooms, large amounts of glass and masonry, and high-end interior finishes.
Is a simple house boring?
No. Proportion, a good porch, window placement and materials make a house attractive. Jogs in the foundation do not.
When should I tell the designer my budget?
At the first meeting. A designer who knows the number can design a house to a budget from the first sketch.
Sources
- Cost of Constructing a Home 2024, National Association of Home Builders
- Square foot prices in 2024, NAHB Eye on Housing
- A Builder’s Guide to Marketable, Affordable, Durable, Entry-Level Homes, HUD
Start with the number
Gary Wilbert has more than 30 years of residential design experience in the Wichita area. MidWest Plan Design prepares home designs sized to the budget you bring. Call 316-806-2492 or request a consultation.