
Yes. A designer can modify existing house plans, and many changes are routine drafting work: moving an interior wall, widening a garage, adding a bedroom or reworking a bathroom. Three things decide how hard the job is. Who owns the drawings, what kind of files you have, and whether the change touches the foundation, the structure or the roof. This guide covers each one for homeowners building in Wichita and Sedgwick County.
What is easy to modify in existing house plans and what is not
The effort depends on how many sheets a change touches. A wall that carries no load affects the floor plan and maybe one electrical sheet. A wider house affects the foundation plan, floor framing, roof framing and all four exterior elevations.
| Change | Effort | What it affects |
|---|---|---|
| Move or remove a non-load-bearing interior wall | Low | Floor plan, electrical layout |
| Resize a closet, pantry, door or window | Low | Floor plan, sometimes one elevation |
| Mirror (flip) the plan left to right | Low to moderate | Every sheet is redrawn so text and dimensions read correctly |
| Add 2 feet to a room or widen the garage | Moderate | Foundation, framing, roof and elevations |
| Add a third garage bay or a fourth bedroom | Moderate | Foundation, roof lines, elevations, site fit |
| Convert a slab plan to a basement plan | Moderate to high | Stair location, foundation sheets, egress windows |
| Change the roof pitch or roof style | High | Truss design and every elevation |
| Add a second story | High | Structure, stairs and layout. Close to a new design |
Check who owns the plans first
House plans are protected by federal copyright. The U.S. Copyright Office explains in Circular 41 that an architectural work covers the design of a building as shown in plans or drawings, and that the overall form and the arrangement of rooms are protected for designs created on or after December 1, 1990. A changed version of someone else’s plan is still based on their work, so you need the owner’s permission before anyone redraws it. That applies any time you modify existing house plans you did not draw yourself.
In practice that means:
- Stock plans bought online. You bought a license, not the copyright. Read the license. Many plan sellers allow changes, some charge for a modifiable file, and most limit you to building the house once.
- Plans from a builder. A builder’s in-house plan usually belongs to the builder. Ask in writing whether you may take it elsewhere or change it.
- Plans drawn for you by a designer. Your agreement decides what you may do with them. Our article on who owns house plans explains the rules.
- Plans for a house you already own. Old blueprints for your own home can normally be used to plan a remodel or addition, but copying that design for a second house is a different question.
Under 17 U.S.C. 204, a transfer of copyright ownership must be in writing and signed. A verbal okay is not a transfer. This article is general information, not legal advice.
The files you have decide how the work starts
- CAD files. These are the fastest to change because walls, dimensions and notes can be edited directly.
- PDF plans. A PDF can be used as a reference underlay, but most of the plan is redrawn so the new set is accurate and consistent.
- Paper blueprints. Paper sets are measured and redrawn. Older prints often carry field changes that never made it onto the drawings, so key dimensions get checked against the house or the lot.
MidWest Plan Design reviews existing residential plans case by case. As our FAQ puts it, existing plans may be reviewed and modified depending on the project, the available files, the property and the requested changes.
Changes that bring Wichita code into play
The Metropolitan Area Building and Construction Department (MABCD) issues residential permits for Wichita and unincorporated Sedgwick County. Its Building Division lists the 2018 International Residential Code with local amendments as the code in force for houses. Several common plan changes run straight into those rules:
- Footprint changes. The local amendments set exterior footings at least 24 inches below undisturbed grade and point to the Wichita foundation standards. Any bump-out or wider garage needs new foundation details.
- Basement bedrooms. A sleeping room in the basement needs an emergency escape and rescue opening. The local amendment calls for a 4.5 square foot net clear opening, and a window well deeper than 44 inches needs a ladder or steps.
- Floor truss changes. Truss drawings have to be on site at the framing inspection, so a change in span means new truss drawings from the supplier.
- Lot fit. A plan that grows by 4 feet can cross a setback line. In the SF-5 district the zoning code requires a 25 foot front setback, 20 feet at the rear and 6 feet on interior sides. See Wichita residential setback requirements before you stretch a plan.
If a change affects beams, bearing walls or the foundation, engineering may be needed. We explain how that is handled on our design process page.
A real example: one plan, two layouts
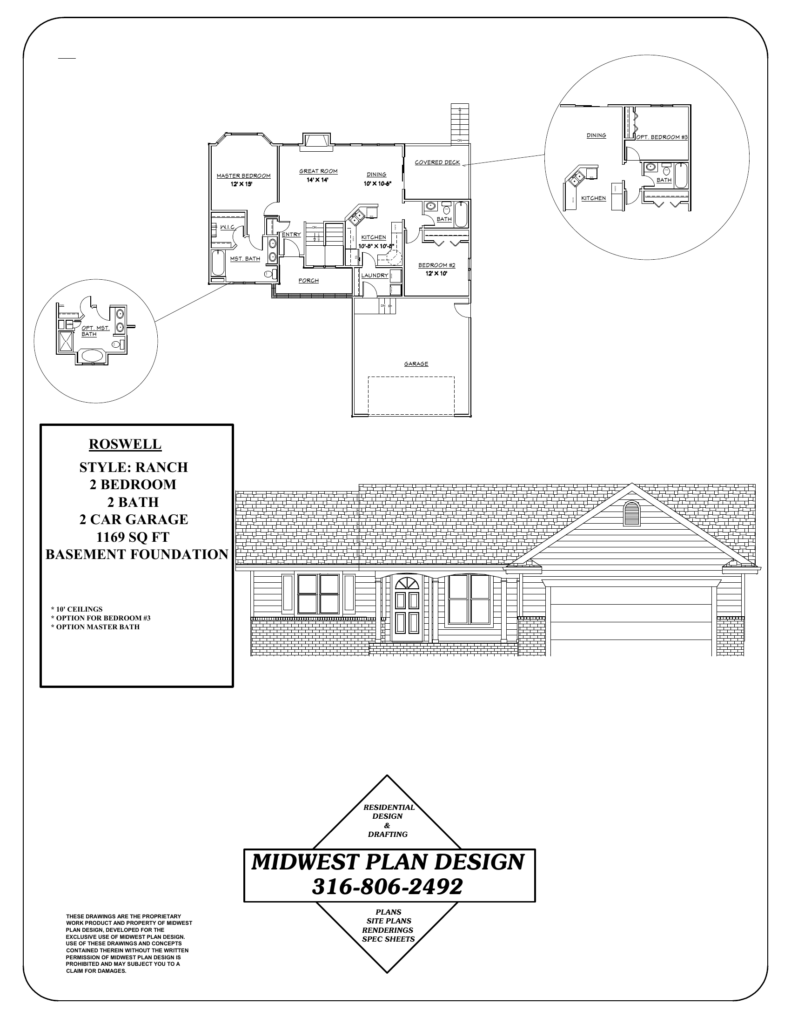
The Roswell in our portfolio is a 1,169 square foot ranch with two bedrooms, two bathrooms, a two-car garage and a basement foundation. The plan carries optional layouts for a third bedroom and for a different primary bathroom. Both options fit inside the same foundation and roof, which is why they are simple. That is the test to apply to your own change list: does the change stay inside the existing shell, or does it move it?
How to modify existing house plans, step by step
- Gather what you have. Plans, any CAD files, the plan license or agreement, and your lot survey or plat.
- Write the change list. Mark up a copy of the floor plan and rank the changes: must have, would like, not sure.
- Feasibility review. The designer checks structure, lot fit and code, then tells you which changes are simple and which ripple through the set.
- Revised drawings. Floor plans come first, then elevations, foundation and sections. Our post on how many revisions a home design should go through explains the review rounds.
- Engineering coordination. Added only where the change needs it.
- Final set. A clean set for builder bids and for the permit. See what MABCD needs from your house plans.
When a new design makes more sense
It makes sense to modify existing house plans when you like the layout and want to adjust it. It works poorly when the list touches the foundation, the roof and most of the rooms. At that point you are paying to redraw nearly every sheet while keeping the limits of a plan that never fit your lot or your family. Our comparison of custom vs. pre-designed floor plans covers that decision, and our custom house plans page explains how a plan drawn from scratch is developed.
Common questions
How much does it cost to modify house plans?
There is no flat price to modify existing house plans. Cost follows the number of sheets that change, the files you can supply and whether engineering is involved. A moved closet wall and a stretched foundation are very different jobs. We quote after reviewing the plans and the change list.
What are some common ways to modify house plans?
The requests we see most are a larger garage, a bigger kitchen or pantry, an added bedroom or office, a reworked primary bathroom, a covered deck or porch, and a basement stair or basement finish layout.
Is it illegal to copy a floor plan?
Copying a protected plan without permission can be copyright infringement. Circular 41 notes that standard features such as windows and doors are not protected by themselves, but the overall form and the arrangement of spaces are. Get permission or start from your own ideas.
How do I edit an existing floor plan?
Start with a marked-up copy and a written list. A designer then redraws the plan to scale, checks the changes against structure, code and the lot, and updates every sheet the change affects so the set stays consistent.
Talk with a Wichita home designer
MidWest Plan Design is led by Gary Wilbert, who has more than 30 years of residential design experience working with homeowners and local builders. If you want to modify existing house plans for a lot in Wichita or Sedgwick County, bring your plans, your files and your change list to a consultation, or call 316-806-2492.
Sources
- U.S. Copyright Office, Circular 41: Copyright Claims in Architectural Works
- Cornell Legal Information Institute, 17 U.S.C. 204
- MABCD, Building Division adopted codes
- Wichita and Sedgwick County, 2018 International Residential Code local amendments
One Response