
To get a permit for a new house in Wichita, you take your house plans, a site plan, the legal description of the lot and its PIN (parcel number) to the Metropolitan Area Building and Construction Department, known locally as MABCD. Residential plans are reviewed across the counter with a permit writer, and MABCD says to allow about one hour. This guide explains what Wichita building permit plans need to show, what the permit costs, and where projects get held up.
Who issues the permit: MABCD, not City Hall
MABCD is a joint city and county department. It handles building permits and inspections for the City of Wichita and for unincorporated Sedgwick County, from its office at 271 W. 3rd St. N. in downtown Wichita. The permitting line is 316-660-1840, and applications, inspections and payments run through the MABCD Portal.
If your lot is outside Wichita city limits, check the jurisdiction before you draw anything. MABCD’s jurisdictions page explains how it works:
| Where the lot is | Where permitting starts |
|---|---|
| City of Wichita | MABCD |
| Unincorporated Sedgwick County | MABCD |
| Andale, Bentley, Cheney, Clearwater, Colwich, Garden Plain, Goddard, Maize, Mulvane, Valley Center | The city first. MABCD provides some services for these cities |
| Bel Aire, Derby, Kechi, Park City | The city’s own department |
A lot with a Wichita mailing address can still sit in Maize, Bel Aire or the county, so look the parcel up instead of going by the address.
What to bring to the permit counter
MABCD’s Plan Review page says residential review for one and two family homes is done in the office with permit writers, and it names three things to bring along with your plans:
- Legal description of the property.
- PIN, the parcel identification number.
- Site plan showing where the house sits on the lot.
The Sedgwick County Clerk’s office at 525 N. Main can give you the legal description and tax key number. MABCD’s Permits page adds that a legal description is required when a property has no address and is not in a platted addition.
What Wichita building permit plans should show
MABCD states that building plans are reviewed for life safety and structural integrity before a permit is issued. A set that answers those questions without a second trip usually contains:
- Site plan. Lot lines and dimensions, the house footprint, distances to each property line, driveway, easements and any floodplain boundary. Our guide on how to read a site plan shows each item.
- Foundation plan. Footings, foundation walls, basement layout, and egress window wells.
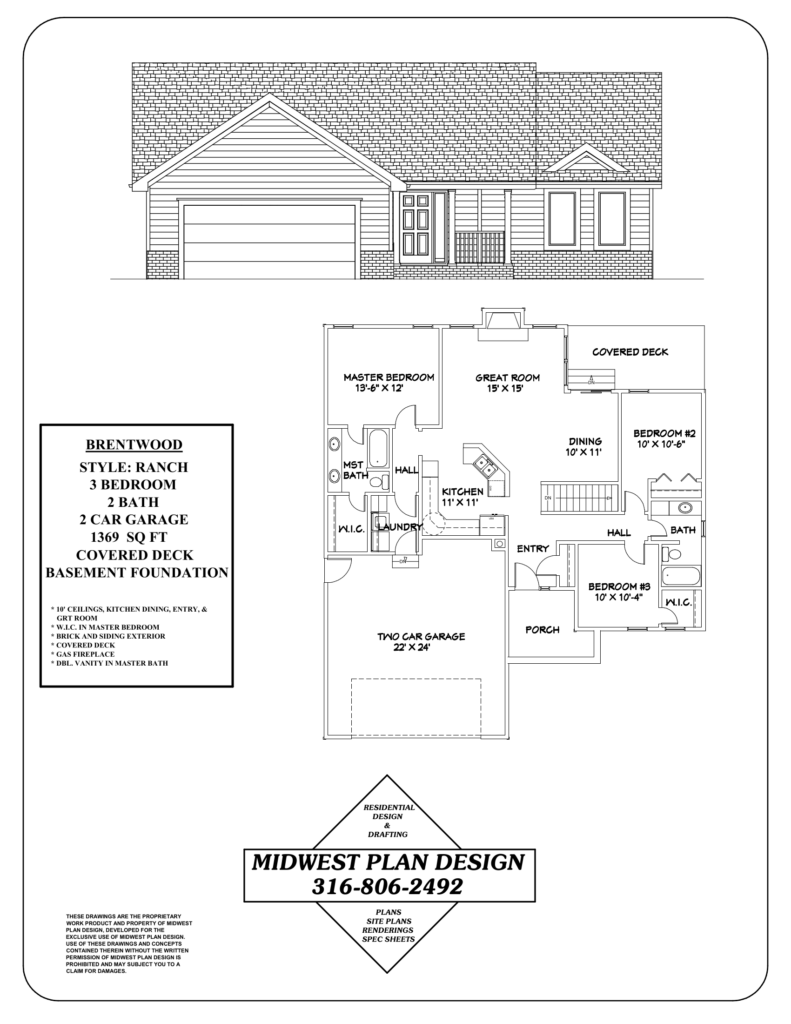
- Floor plans. Dimensioned rooms, doors, windows, stairs, smoke alarm locations and the garage separation wall.
- Exterior elevations. Heights, roof pitch and exterior materials.
- Building sections and framing information. Wall, floor and roof assemblies, beam and header sizes, and truss layout.
Our article on what is included in a set of house plans goes through these sheets one at a time.
The code your plans are checked against
MABCD’s Building Division lists the 2018 International Residential Code with local amendments as the residential code, enforced since January 1, 2019. The local amendments change several details that show up on drawings:
- Footing depth. Exterior footings must be at least 24 inches below undisturbed grade, and the frost depth is set at 24 inches.
- Foundations. The Wichita Foundation, Basement and Slab-on-Grade Standards are accepted for one and two family homes.
- Basement egress. Emergency escape and rescue openings need a 4.5 square foot net clear opening, and window wells deeper than 44 inches need a ladder or steps.
- Smoke alarms. Required outside sleeping areas and on each story, including the basement, and interconnected.
- Floor trusses. Truss drawings must be available at the framing inspection.
Zoning is checked at the same time. In the SF-5 district, a common single-family district in Wichita, the house must sit 25 feet back from the front line, 20 feet from the rear and 6 feet from interior side lines. See Wichita residential setback requirements for the other districts.
What the permit costs
MABCD’s Permits page lists these new residence fees as of October 2026:
- Finished living area: $0.38 per square foot
- Unfinished basements, attached garages, covered porches and decks: $0.30 per square foot
For the 1,369 square foot Brentwood shown above, the finished area alone works out to $520.22 (1,369 x $0.38). The basement, garage and covered deck are added at the lower rate. Electrical, mechanical and plumbing permits are separate trade permits. Fees change, so confirm the current schedule with MABCD before you budget.
Who can pull the permit
Under the Unified Building and Trade Code, a Class C residential contractor license covers building one and two family homes. The code also exempts an owner who builds a single-family home for their own occupancy, limited to one building permit in three years. Most Wichita homeowners have their builder pull the permit.
Kansas does not require an architect’s seal on plans for a single-family house. K.S.A. 74-7031 exempts people preparing plans for one and two family dwellings from architect licensing, which is why a residential designer can prepare your Wichita building permit plans. We cover that in home designer vs architect in Kansas.
Where permits get delayed
- No sewer. If public sewer is not available, MABCD requires a septic or lagoon permit before the building permit. This is common on acreage west of Maize and Goddard and south toward Clearwater. See building a house in Sedgwick County.
- Floodplain. Lots near the Arkansas River, the Big Ditch, Cowskin Creek or Gypsum Creek may fall in a mapped floodplain. MABCD’s floodplain technician can check, and extra requirements can slow the permit.
- Unplatted land. A filed deed is needed to apply for a platting exemption.
- Long driveways. If any part of the house is more than 200 feet from a public or private road, fire department road approval is required through MABCD.
- Waiting too long to start. A permit becomes void if work does not begin within 180 days.
Common questions
What permits do you need to build a house in Wichita?
A building permit for the house, plus separate electrical, mechanical and plumbing permits. Depending on the lot you may also need a wastewater permit, a well permit, floodplain review or fire department road approval.
Do I need a permit to build a fence in Wichita, KS?
The local residential code amendments exempt fences up to 8 feet tall from a building permit, except masonry or concrete fences, which are exempt up to 4 feet. Zoning rules and HOA covenants still apply, so check before you build.
Can I pull my own building permit?
The Unified Building and Trade Code exempts an owner building a single-family home for their own occupancy, with a limit of one building permit in three years. Wastewater permits are different: only a licensed installer can pull one.
How long does residential plan review take?
MABCD says to plan on about one hour with a permit writer to review residential plans and issue the permit, provided the set is complete.
Get plans that are ready for the counter
MABCD reviews the drawings, but it does not draw them. MidWest Plan Design prepares house plans and site plans for homeowners and builders in the Wichita area, led by Gary Wilbert with more than 30 years of residential design experience. To talk through Wichita building permit plans for your lot, request a consultation or call 316-806-2492.
Sources
- MABCD, Permits
- MABCD, Plan Review
- MABCD, Building Division adopted codes
- MABCD, Jurisdictions
- Wichita and Sedgwick County, 2018 International Residential Code local amendments
- Kansas Office of Revisor of Statutes, K.S.A. 74-7031