
No, you do not need to own a lot to start. You can design a house before buying land as far as the room list, the size, the style and a rough floor plan. What you cannot finish without the lot is the part that makes the plans buildable: the garage direction, the foundation, the basement type, the exact width and the site plan. The safest order is to start the design conversation first, use it to shop for land, and finish the drawings after the lot is under contract.
This guide explains what can be decided early, what has to wait, and how to avoid the two expensive mistakes: buying a lot that will not hold your house, and paying for plans that will not fit your lot.
Three ways to sequence it
| Path | How it works | Main risk |
|---|---|---|
| Lot first | Buy land, then design a house for it | The lot may not hold the house or the budget you had in mind |
| Plan first | Finish plans, then look for a lot that fits | The plan may need to be redrawn for width, slope or covenants |
| Together | Meet a designer, define the house, test lots against it, then finish the plans | Takes a little coordination, and avoids both problems |
Most people who try to design a house before buying land in full detail end up revising it. Most people who buy first without advice discover a limit after closing. Working on both at once costs nothing extra and removes the guesswork.
What you can decide before you have a lot
If you design a house before buying land, start with the choices that belong to you and not to the lot.
- The room list. Bedrooms, baths, office, dining, mudroom, storage.
- Approximate size. See how much square footage do you need.
- One level or two. At least a preference.
- Garage stalls. Two, three or four.
- Style. The look you want from the street.
- Budget range.
- Must-haves and deal-breakers.
A designer can turn that into a preliminary floor plan and a target footprint, for example a house about 60 feet wide and 50 feet deep with a three-car garage. That footprint is your shopping tool. Our home design consultation checklist lists what to bring to that first meeting.
What has to wait for the land
People who design a house before buying land have to leave these nine items open.
| Decision | Why the lot controls it |
|---|---|
| Final width and depth | Setbacks and easements define the buildable area |
| Garage direction | Front-load, side-load or rear depends on lot width, corners and alleys |
| Walkout, daylight or standard basement | Depends on slope |
| Basement at all | A flood zone can rule one out |
| Which way the house faces | Street, sun, wind and view |
| Driveway and entry | Street access and grade |
| Septic or sewer | Rural tracts need soil testing and room for a system |
| Exterior materials and roof pitch | Subdivision covenants may set them |
| The site plan | It is a drawing of that specific lot |
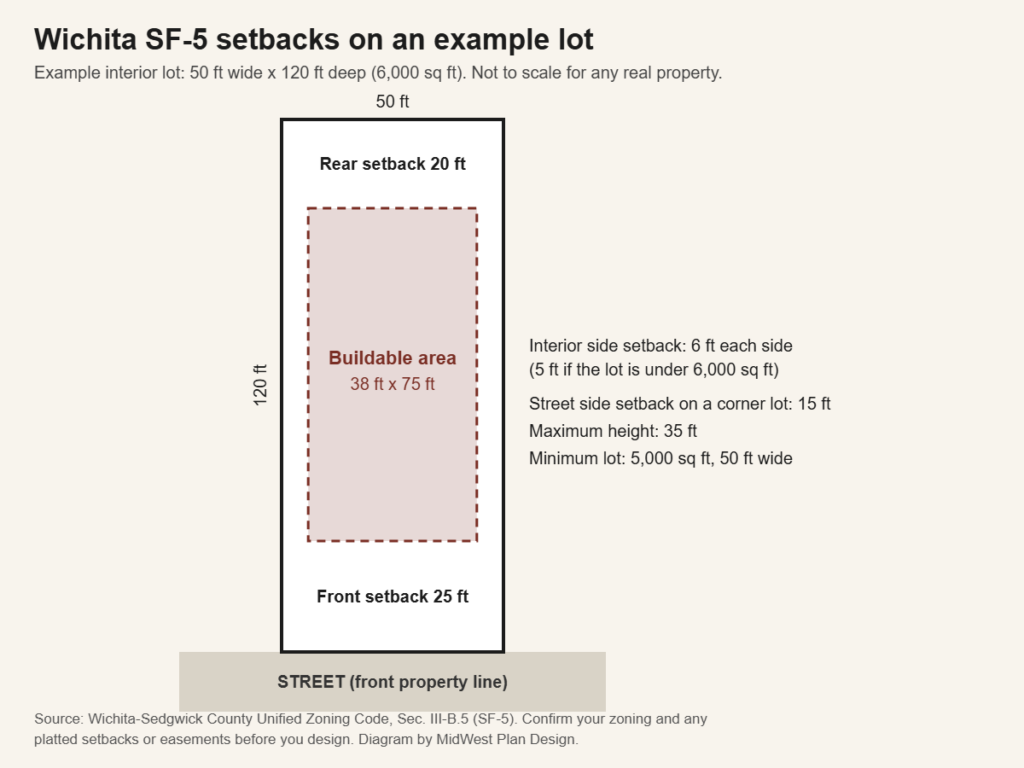
How lots change a plan: five local examples
1. Width
In Wichita’s SF-5 zoning, a 50-foot interior lot leaves 38 feet of buildable width. A ranch with a three-car front garage will not fit. Our guide to Wichita residential setback requirements has the math, and narrow lot house plans covers older neighborhoods.
2. Corners
A corner lot has a 15-foot street side setback in SF-5, which takes 9 more feet of width than an interior lot. It may also make a side-load garage the natural choice. See how corner lots can affect home design in Wichita.
3. Slope
A lot that falls toward the back can have a walkout basement. A flat lot cannot without major grading. The basement stair, the deck height and the rear elevation all change. Read ranch house plans with a basement.
4. Flood zones
In a mapped floodplain, the lowest floor, including a basement, has to be at least 2 feet above the Base Flood Elevation in Wichita and unincorporated Sedgwick County. A plan built around a finished basement does not survive that rule. See building in a floodplain in Wichita.
5. Rural land
On acreage, the well, sewage system and driveway are placed before the house. The house goes where they allow. See building on acreage near Wichita.
The order we recommend
This order lets you design a house before buying land without wasting drawings.
- Consultation. Define the house: rooms, size, levels, garage and budget.
- Preliminary footprint. A rough plan that gives you a width and depth to shop with.
- Shortlist lots. Two or three that look right.
- Test fit. The designer checks each lot’s plat, setbacks, slope and covenants against the footprint. This is quick and it is the step that prevents mistakes.
- Contract with a due diligence period. Ask your real estate agent about making the purchase contingent on a survey, soil or flood review and HOA approval.
- Close on the lot.
- Finish the design. Site plan, final floor plans, elevations and construction drawings for that lot.
What to check on a lot before closing
- Recorded plat: dimensions, easements and platted setback lines
- Zoning district and height limit
- Subdivision covenants: minimum size, materials, garage rules, approved builders
- Flood zone and Base Flood Elevation
- Slope and drainage after rain
- Utilities at the lot line: water, sewer, gas, power
- Soil or percolation testing on rural tracts
- Corner pins from a boundary survey
Some subdivisions sell lots only through a list of approved builders. Ask early, because it affects who can build your plan. If you want to collect bids, read can you take house plans to any builder.
If you already have plans
Bring them to the lot search. A designer can tell you what width and slope they need. If the lot you love is a little too narrow or slopes the wrong way, the plan can often be adjusted. See can you modify existing house plans. Stock plans bought online have the same issue. They were drawn for no lot in particular, which is the subject of custom vs pre-designed residential floor plans.
Frequently asked questions
Can you design a house before buying land?
Yes, you can design a house before buying land, up to the preliminary stage. The room list, size, style and a rough floor plan can all be done first. Final plans should wait until you know the lot.
What should I know before buying land to build a house?
The buildable area after setbacks and easements, the zoning, any covenants, the flood zone, the slope, and where utilities are. On rural land add soil testing, road access and the cost of a well, septic system and driveway.
Is it cheaper to buy land and then build?
Buying the land first does not lower the cost of the house. It can raise it if the lot needs extra site work you did not expect. What saves money is knowing the lot’s limits before you pay for it.
How early should I talk to a designer?
Before you make an offer on a lot. A short review at that point costs far less than discovering a problem after closing.
Sources
- Wichita-Sedgwick County Unified Zoning Code, Municode
- Floodplain management, MABCD
- MABCD permits, Sedgwick County
- Register of Deeds frequently asked questions, Sedgwick County
Start the conversation before you shop
Gary Wilbert has more than 30 years of residential design experience in the Wichita area. Call MidWest Plan Design at 316-806-2492 or request a consultation to define your house and test the lots you are considering.