
Yes, a designer can draw house plans from a photo, as long as the photo is used as inspiration and the result is a new design. A photo shows style: the roof shape, the porch, the window pattern, the materials. It does not show the floor plan, the structure or the dimensions, so the designer creates those from your needs and your lot. A plan you found online is different. That drawing belongs to someone, and a designer cannot trace it or redraw it with small changes. You can buy a license to it, or have a new plan designed around the features you like.
This article explains where the line is, how designers create house plans from a photo, and the three honest routes when you have fallen for a plan on a website. It is general information, not legal advice.
Inspiration versus copying
| What you bring | Can a designer use it? | How |
|---|---|---|
| Photos of houses you like | Yes | As a guide to style, proportions and materials |
| A photo of one specific house you want reproduced exactly | With care | The look can guide a new design. A measured copy of a protected design is a problem |
| A floor plan from a plan website or magazine | As a reference only | To understand what you like. It cannot be traced or closely redrawn |
| A plan you bought a license for | Yes, within the license | Built as is or modified as the license allows |
| A builder’s model home brochure | As a reference only | The builder or its designer owns that plan |
| Your own sketches | Yes | They are yours |
The legal background is short. The U.S. Copyright Office explains in Circular 41 that the design of a building created on or after December 1, 1990 is protected as an architectural work, and that the drawings are protected separately. Protection covers the overall form and the arrangement of spaces. It does not cover standard features such as common windows and doors, or purely functional elements. Ideas are free. A specific design is not.
Federal law (17 U.S.C. 120) allows anyone to photograph a building that is visible from a public place. Taking or keeping the photo is fine. Using it to build a copy of a protected design is where the trouble starts. Our article on who owns house plans covers ownership and licenses in more depth.
What a designer can read from a photo
A good set of photos tells a designer a lot about what you want from the street.
- Massing. One story or two, how the garage relates to the house, where the entry sits.
- Roof. Gable or hip, approximate pitch, dormers, overhang depth.
- Porch. Depth, post style, roof form.
- Windows. Proportions, grouping, grille patterns.
- Materials. Brick, stone, lap siding, board and batten, and where each stops.
- Details. Trim width, brackets, shutters, garage door style.
What a photo cannot give:
- Room sizes or the floor plan behind the walls
- Ceiling heights and structure
- How the house sits on your lot
- Anything on the three sides you did not photograph
So drawing house plans from a photo always means designing the inside from scratch. The designer starts with your room list and your lot, lays out the floor plan, then shapes the exterior using the photos as the target. The front is tested on the exterior elevation drawings and, if you want, in a rendering. See using 3D renderings to choose exterior materials.
How to collect useful photos
Good house plans from a photo start with good photos.
- Bring several houses, not one. Five or six examples show what they have in common, and that pattern is your taste.
- Photograph the whole front, then the details you like.
- Note what you like in each. “This porch, that roof, those windows” is more useful than “this house.”
- Add a few you dislike. They save time.
- Include interiors: kitchens, stairs, fireplaces, ceilings.
- Write down the address if you can, so the designer can look at the house in context.
Add them to the folder you assemble from our home design consultation checklist.
If you found a plan online
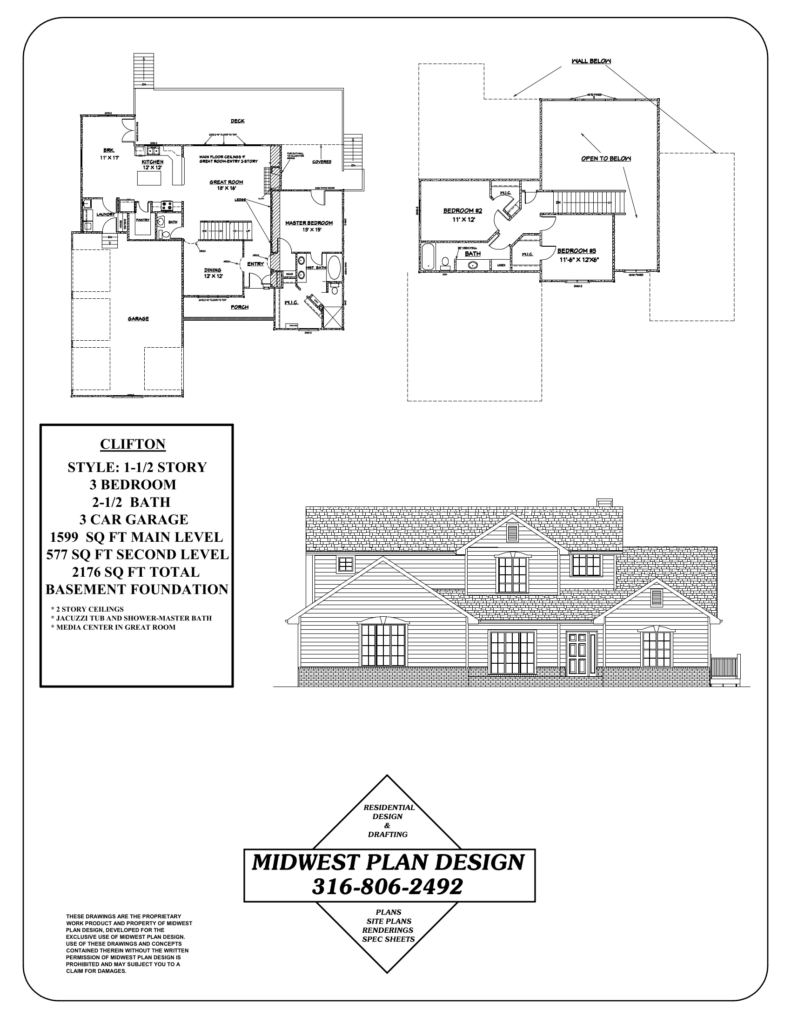
Plan websites sell licenses. What you see on the screen is a preview of a copyrighted drawing. You have three routes.
Route 1: Buy the plan and have the publisher modify it
Most plan sellers offer modification services. As a reference point, Houseplans.com says its average modification with a new PDF or CAD set runs $900 to $1,500 on top of the plan price, and The House Plan Company puts base stock plans at $1,000 to $3,000. Check the current figures on their sites.
Route 2: Buy the plan and have it adapted locally
Many licenses allow a local designer or engineer to adapt the plan for your site and code, usually when you buy the CAD or reproducible version. Read the license before you pay. If it permits changes, a local designer can work from the files you bought. See can you modify existing house plans.
Route 3: Have a new plan designed
Bring the online plan as a reference for what appeals to you: the split bedrooms, the kitchen facing the backyard, the mudroom by the garage. Those are ideas, and a designer can build a new layout around them that fits your lot. The result is an original plan, drawn once, for you. Our comparison of custom vs pre-designed residential floor plans weighs the two.
Why an online plan needs local work anyway
Stock plans are drawn for no lot and no city in particular. Around Wichita, most need changes before they can be built.
- Foundation. Many stock plans are drawn on a slab or crawl space. Most local buyers want a basement, which means a stair, a different foundation plan and escape windows. See ranch house plans with a basement.
- Code. The Metropolitan Area Building and Construction Department enforces the 2018 International Residential Code with local amendments, including a 24-inch footing depth.
- Lot fit. Width, setbacks, slope and the driveway side.
- Covenants. Minimum size, masonry and roof rules. See HOA design guidelines in Wichita.
- Site plan. No stock plan includes one.
By the time those are handled, the price gap between a modified stock plan and a custom plan is often smaller than it first looks.
What about AI and photo-to-plan apps?
Apps can turn a photo into a sketch, and some tools generate floor plan layouts from a text prompt. They are useful for exploring ideas. They do not produce construction documents: there is no foundation plan, no sections, no dimensions tied to a real lot and no code review. Treat the output like a photo. Bring it to the first meeting as a way to show what you mean.
Frequently asked questions
How do you turn a photo into an architectural drawing?
To create house plans from a photo, a designer studies the image for style and proportions, designs a floor plan that fits your needs and lot, and then draws scaled elevations that capture the look. The drawing is new work informed by the photo.
Can AI draw house plans for free?
AI tools can produce concept layouts at little or no cost. A builder and a permit office need a full set of scaled, dimensioned plans, which those tools do not provide. Our list of what is included in a set of house plans shows the difference.
How much does it cost for someone to draw up house plans?
It depends on the size and detail of the house. As a national reference, Angi’s 2026 guide lists custom plans from a draftsperson at $1 to $10 per square foot. Ask for a written quote based on your room list and lot.
Can I copy my neighbor’s house?
You can ask a designer for a house in the same style. A close copy of a design created after 1990 can infringe the designer’s copyright. Asking the original designer or builder for a license is the clean way to get the same plan.
Sources
- Circular 41: Copyright Registration of Architectural Works, U.S. Copyright Office
- Scope of exclusive rights in architectural works, 17 U.S.C. 120, Cornell Legal Information Institute
- Plan modification guide, Houseplans.com
- Stock vs custom house plan costs, The House Plan Company
- Draftsperson cost guide, Angi
Bring your photos
Gary Wilbert has more than 30 years of residential design experience. MidWest Plan Design draws original custom house plans in Wichita from your ideas, photos and lot. Call 316-806-2492 or request a consultation.